On-site
Previous
03/09/26
Nurlendi 06Roof Trusses, Box Gutters & Roofing
Author: Adam Valli
Photography: Steven English
Previous: First floor framing + trusses
With the first-floor frame complete, the Nurlendi project moved quickly into the roof structure.
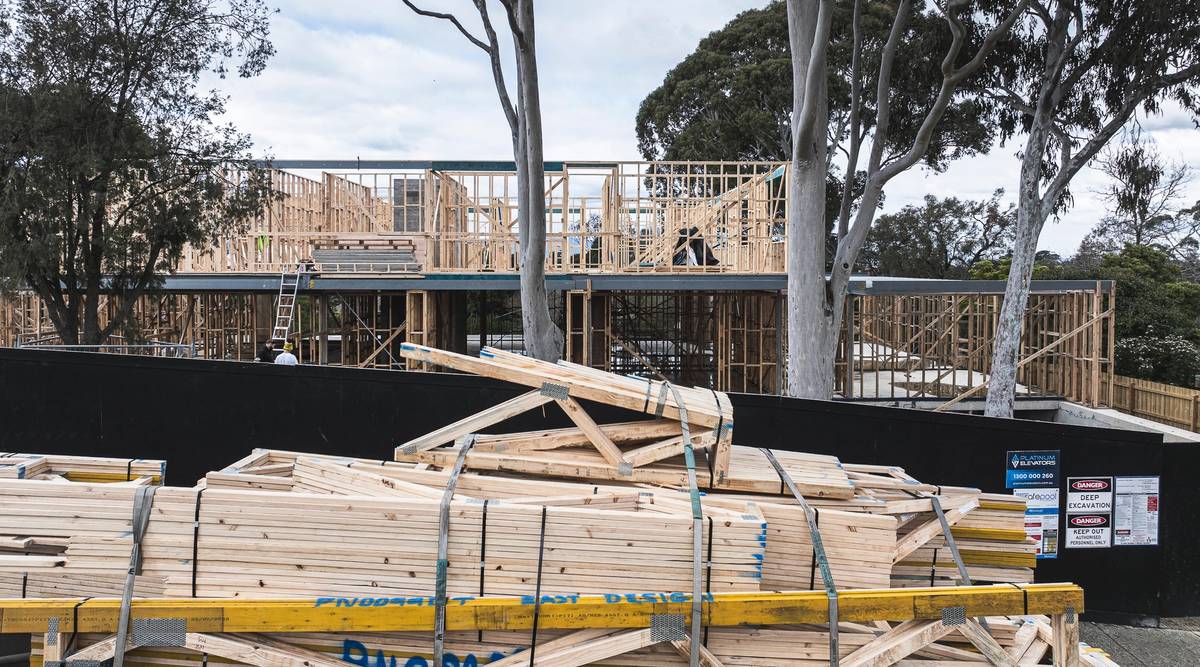
The roof trusses arrived in one substantial delivery, requiring careful planning around access, unloading and crane operations. Each truss was lifted directly onto the building and positioned ready for installation, keeping handling to a minimum and allowing the carpentry team to work efficiently across the roof.
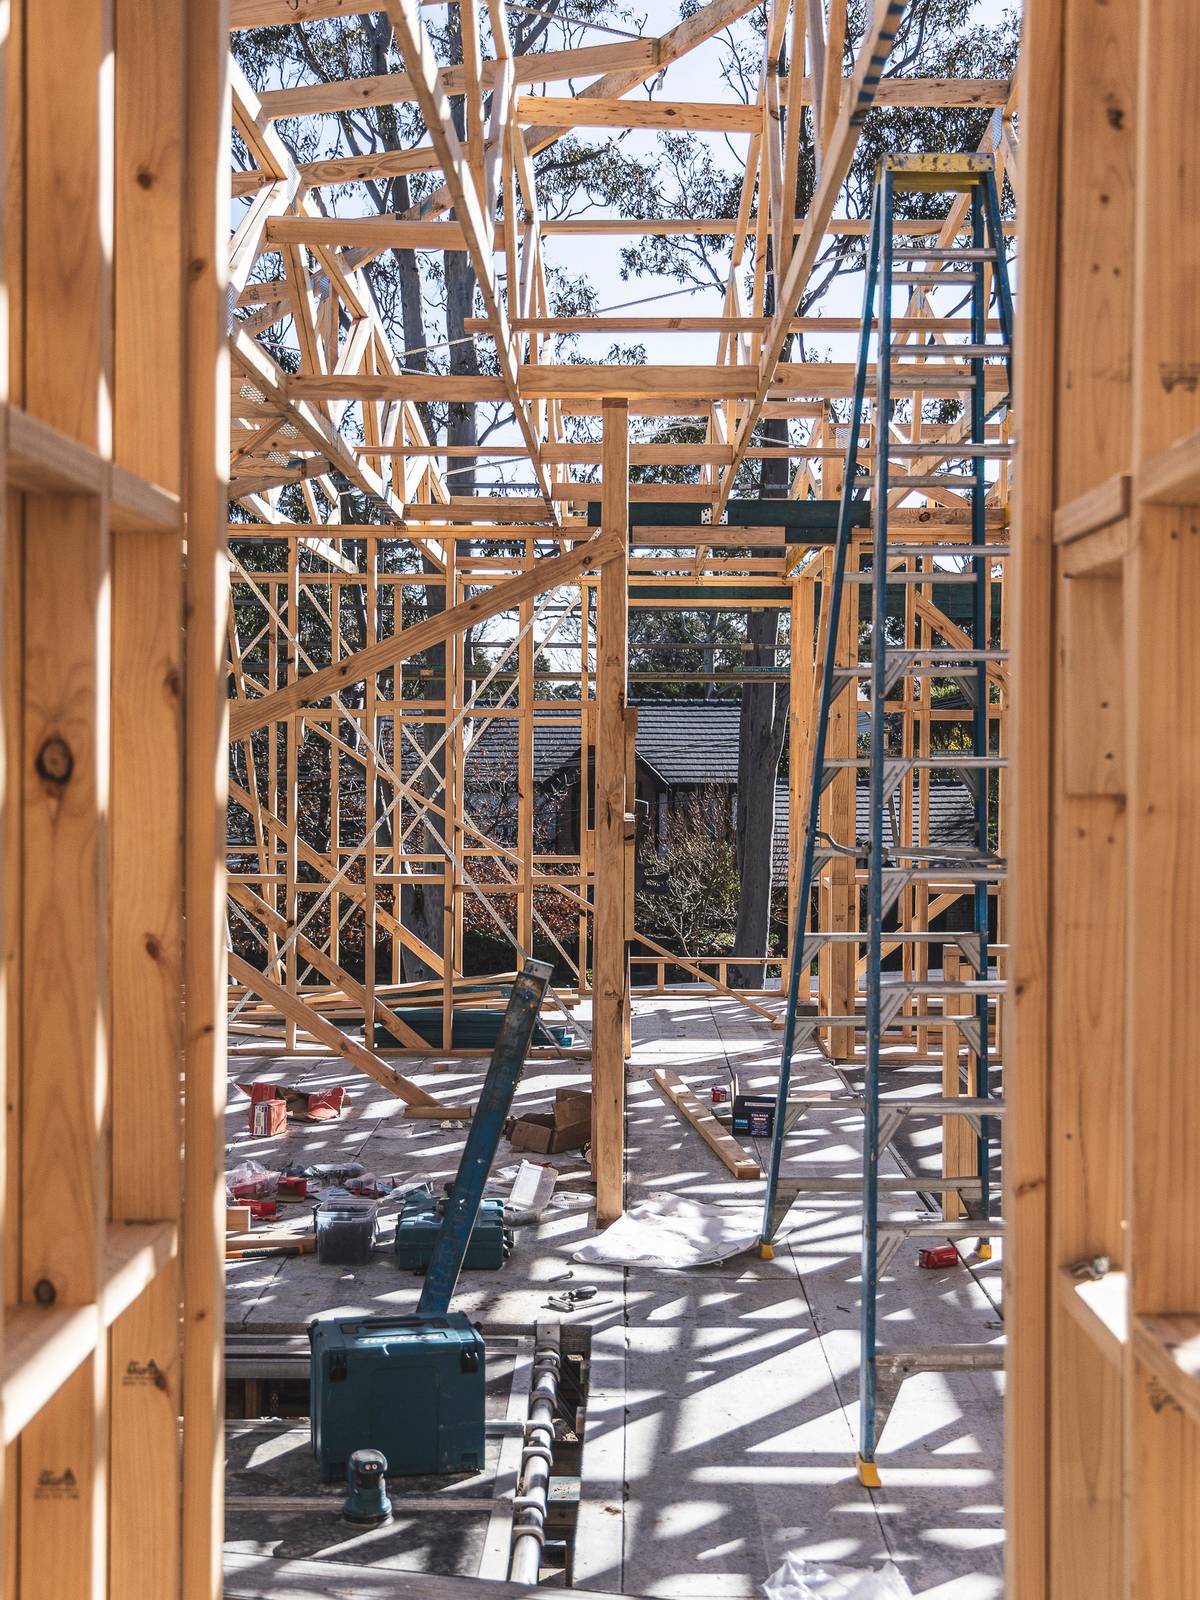
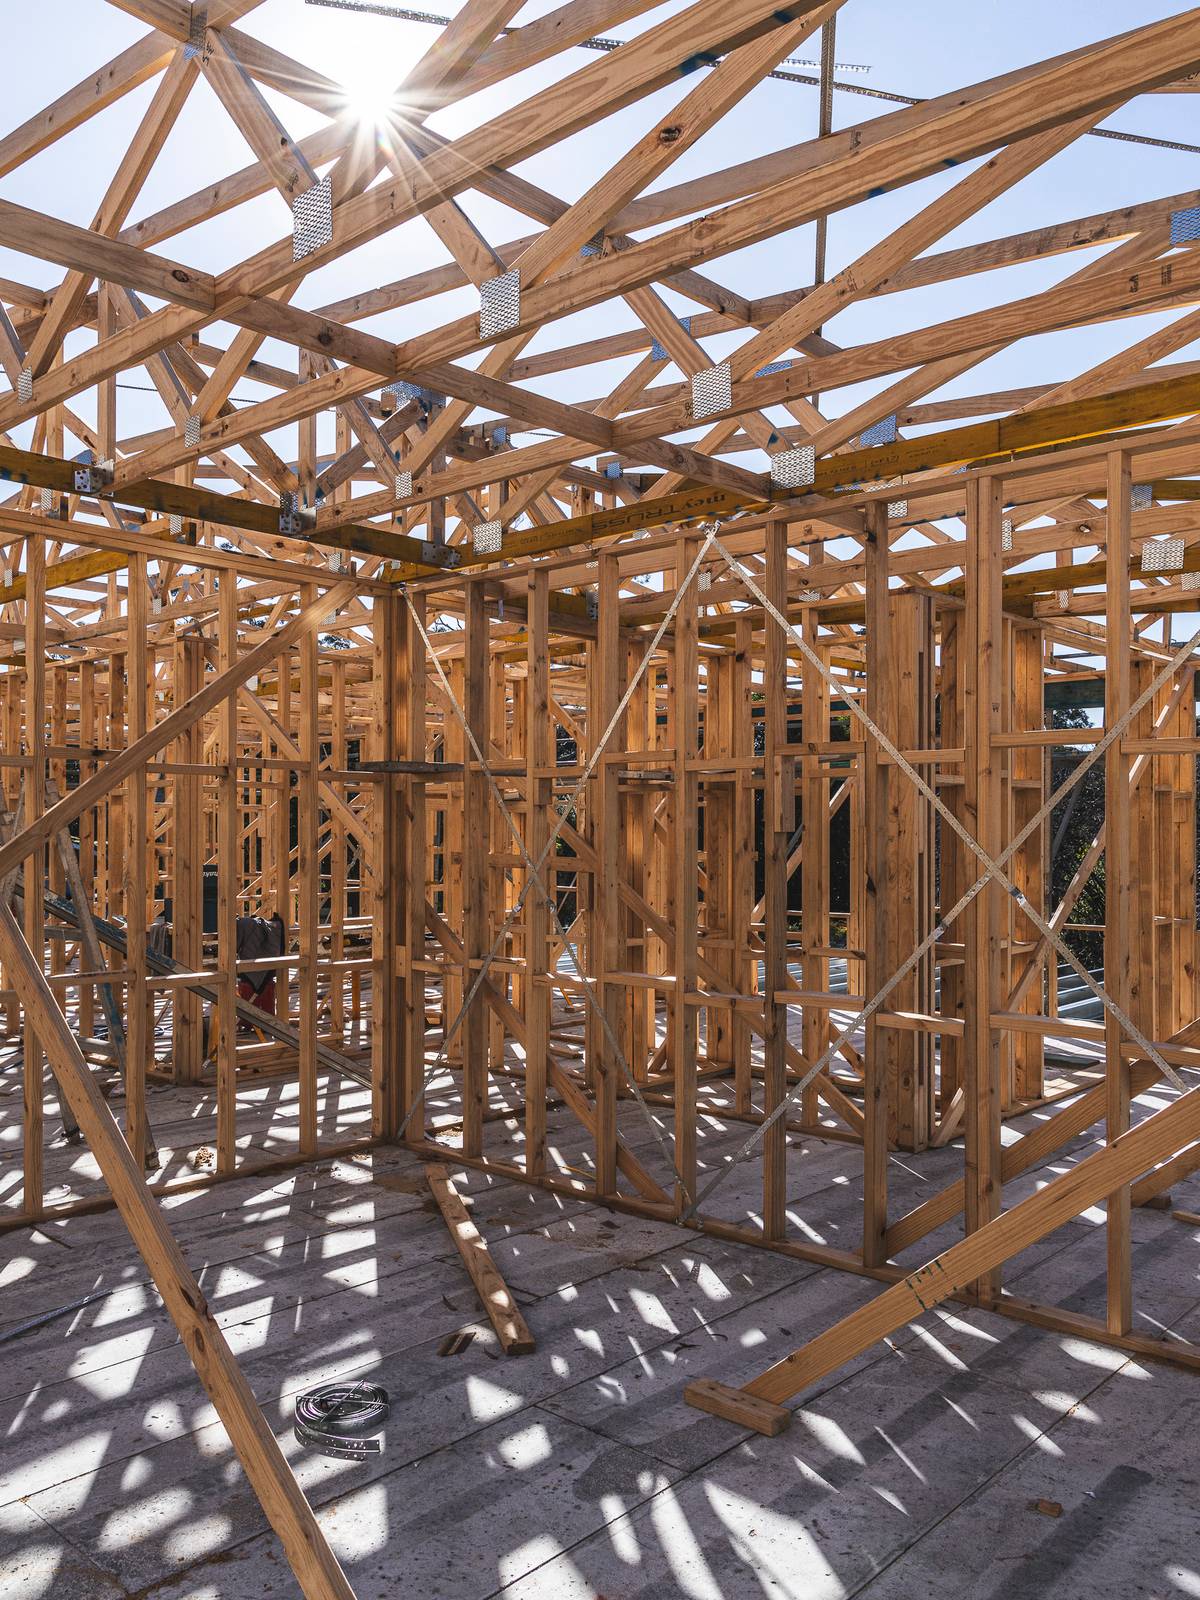
Over the following week, the carpenters worked through the structure, setting out, installing and bracing the trusses while maintaining the geometry required for the roof, parapets and integrated box gutter.
A couple of poor weather days interrupted progress, but the programme held. Careful sequencing and a strong push from the site team meant the roof trusses were completed within the planned one-week programme.
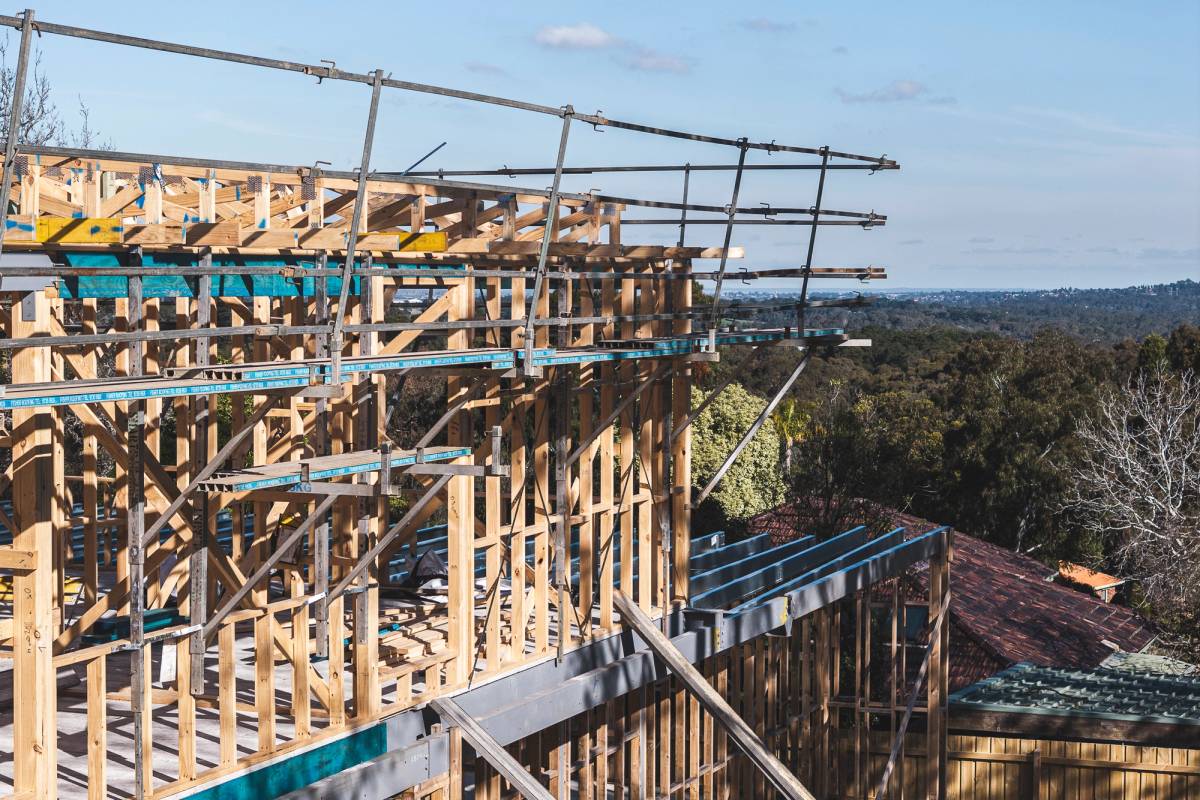
With the roof trusses complete, Attention now turns to completing the box gutter and parapet framing before the roof installation begins.
Two-plank scaffolding and perimeter guardrails were installed to provide safe access for construction of the upper roof. While appearing flat from below, the roof is built to a slight fall for drainage and sits completely concealed behind the surrounding parapets, maintaining the clean architectural form.
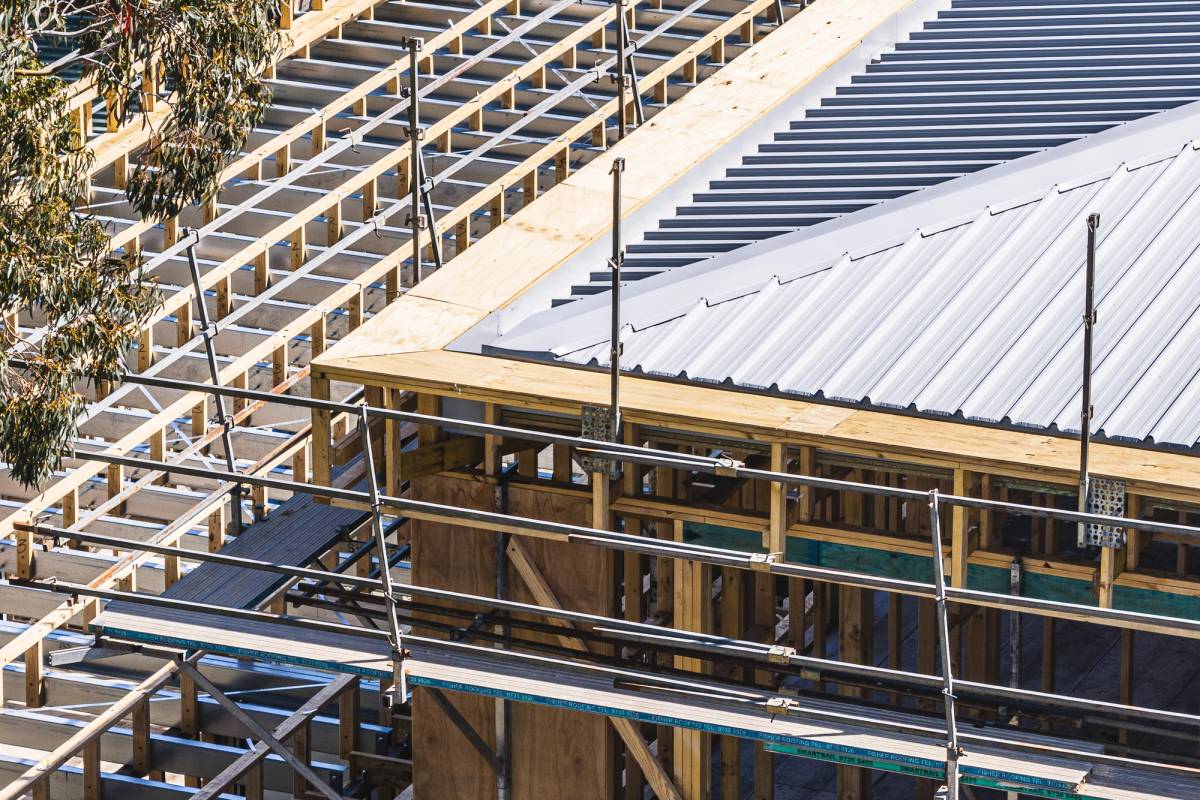
The residence also incorporates a series of lower roof areas, each requiring careful coordination around parapets, box gutters, drainage points and adjoining wall details.
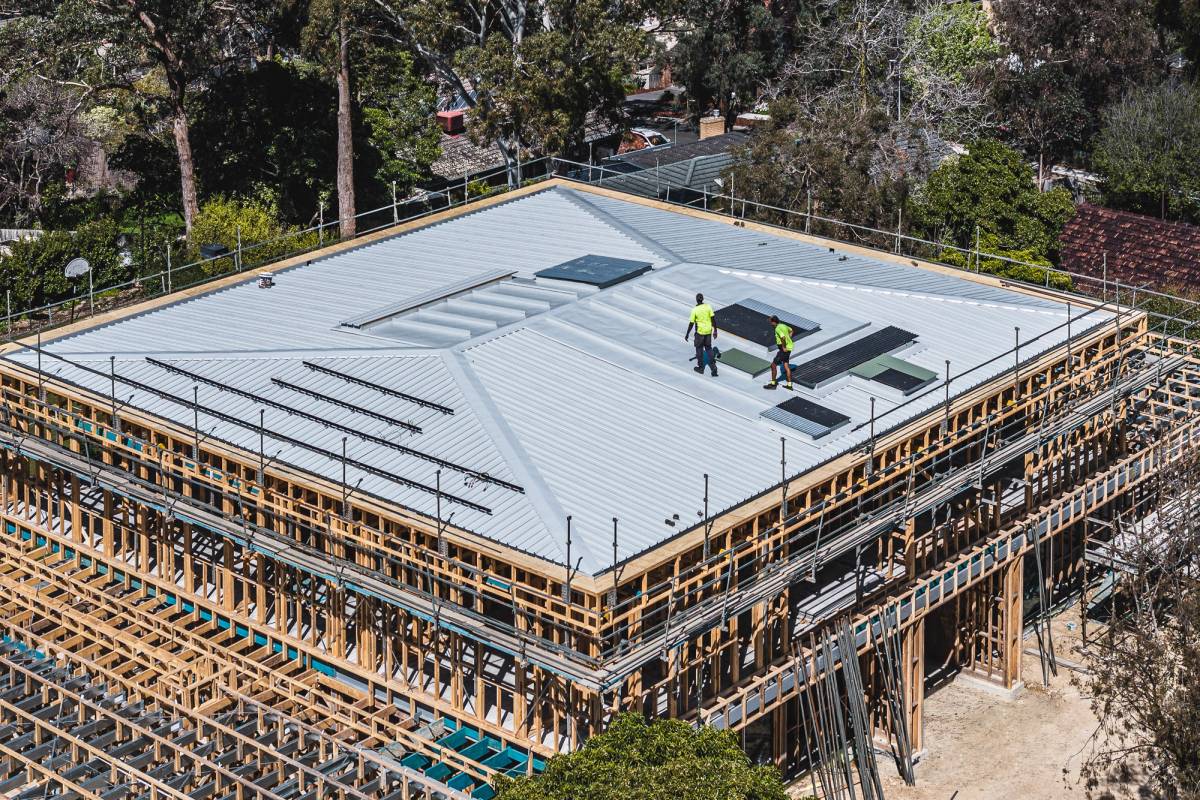
Getting the building covered has been a major priority. On a project of this scale, achieving a weather-tight roof protects the structure and creates a significant shift in how the site can operate. Internal and external trades can begin working simultaneously, allowing multiple work fronts to progress regardless of Melbourne’s winter weather.
It is a big step forward for Nurlendi. The building is becoming protected from the elements, and the next phase of the project can properly begin.