east  |  projects

Nurlendi, Vermont, Olaver Architecture

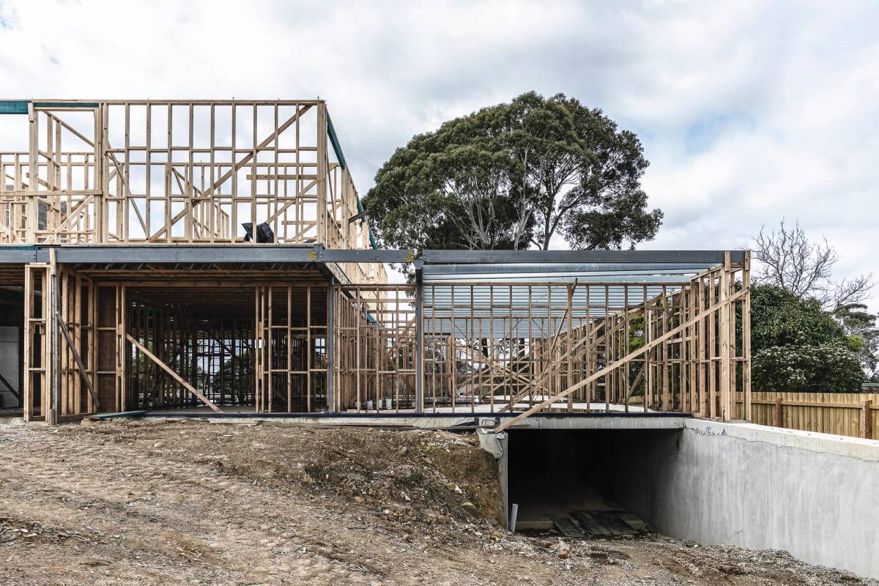
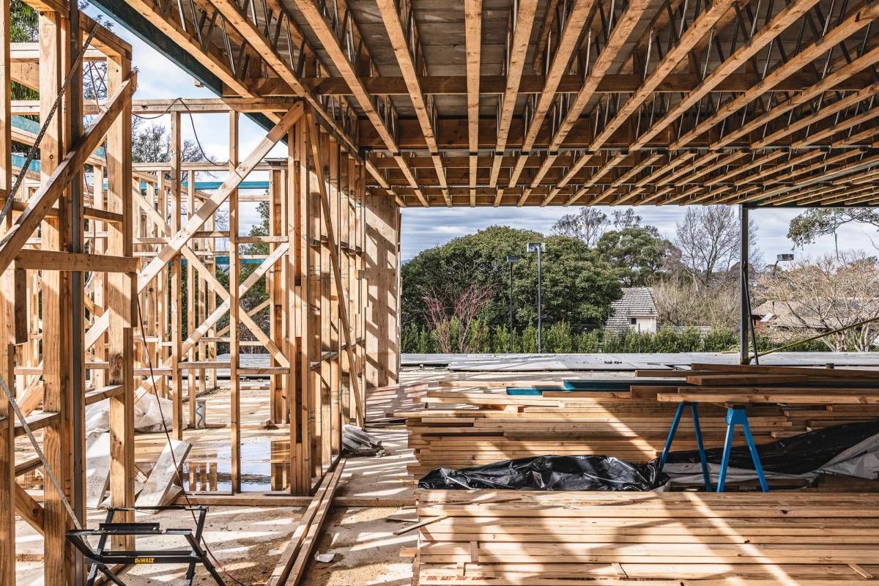
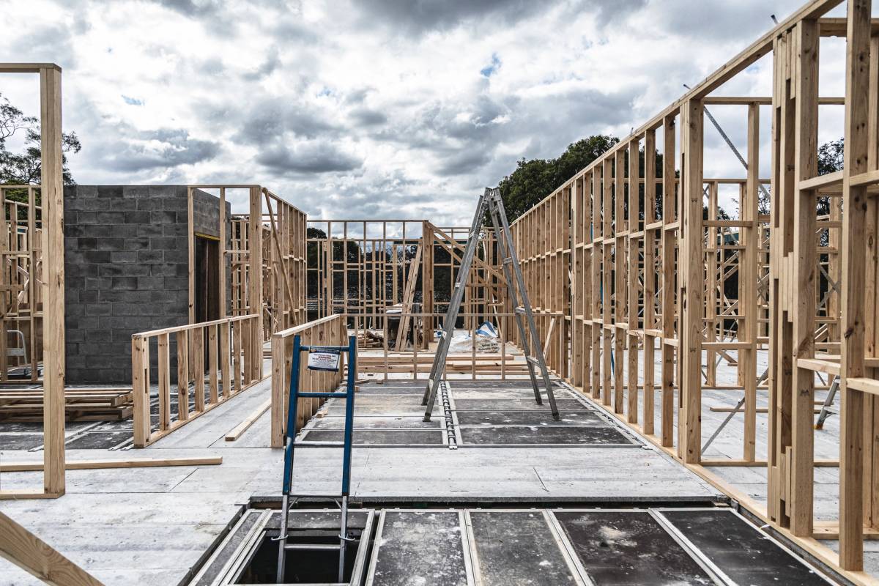
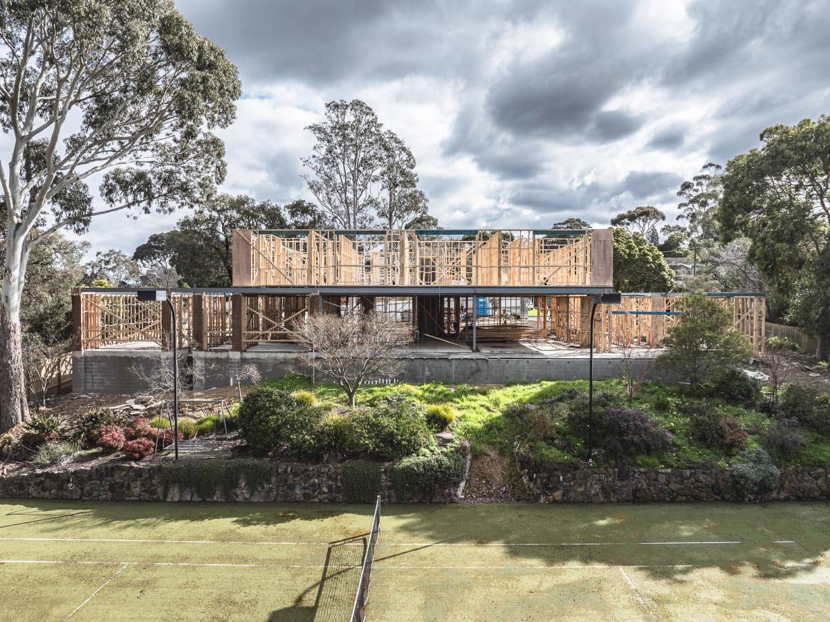
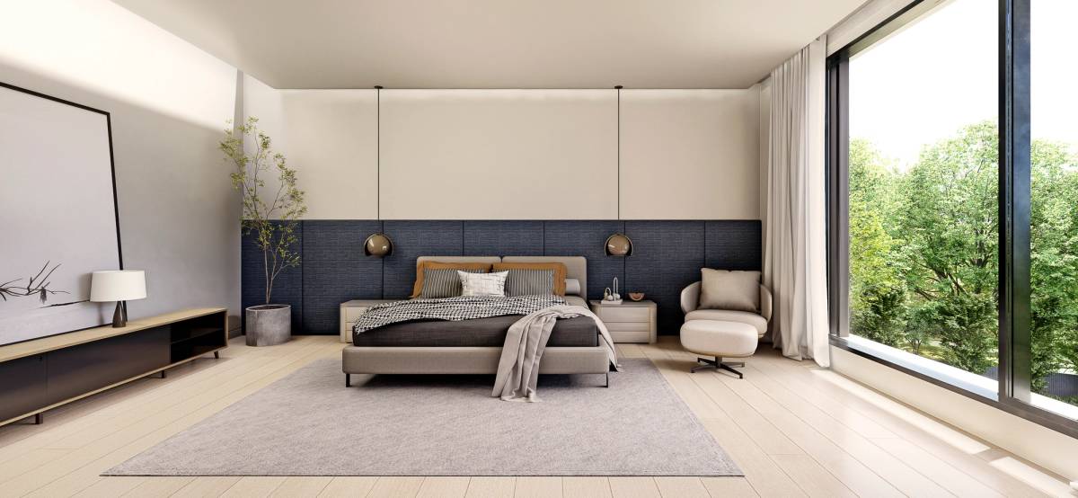
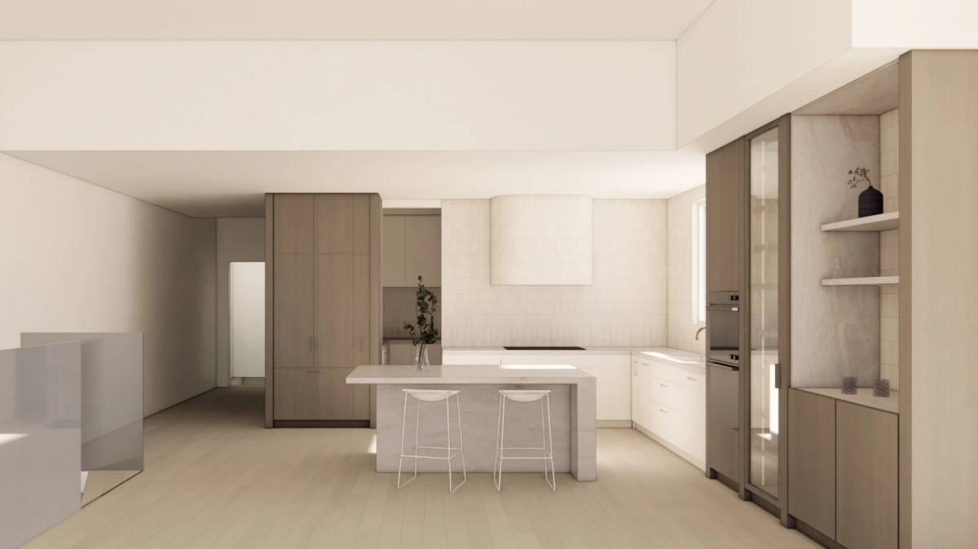
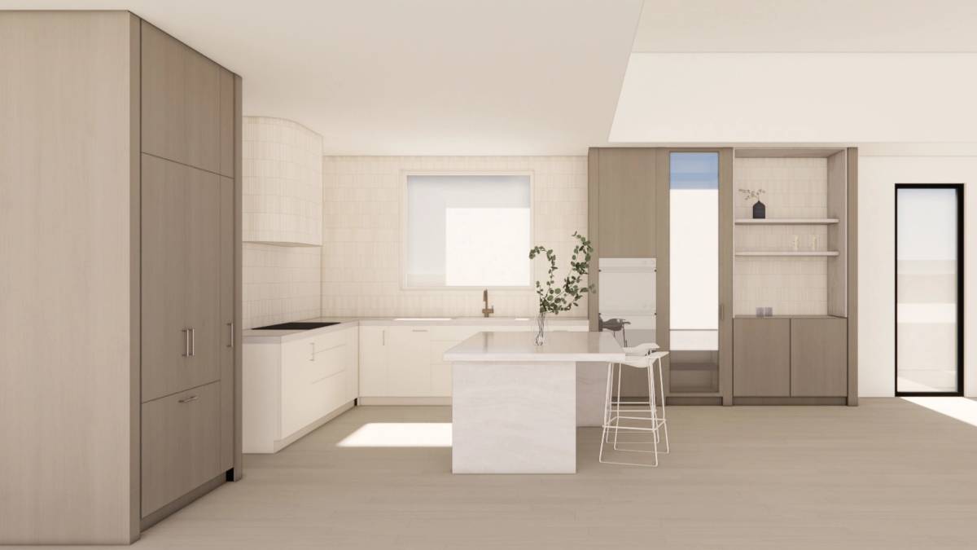
Located in Melbourne’s east, Nurlendi is a highly detailed private residence designed by Olaver Architecture and delivered by East. Conceived as a contemporary family home of exceptional scale and refinement, the project brings together sculptural architecture, complex engineering, and meticulous craftsmanship across every aspect of the build.

From its expansive basement and carefully engineered driveway to its precision-mitred stonework, large-format glazing, and integrated wellness spaces, Nurlendi represents a deeply collaborative process between architect, client, and builder. The project reflects East’s commitment to design-led construction, where complexity is resolved through clarity, communication, and disciplined execution.

See the latest construction update here.
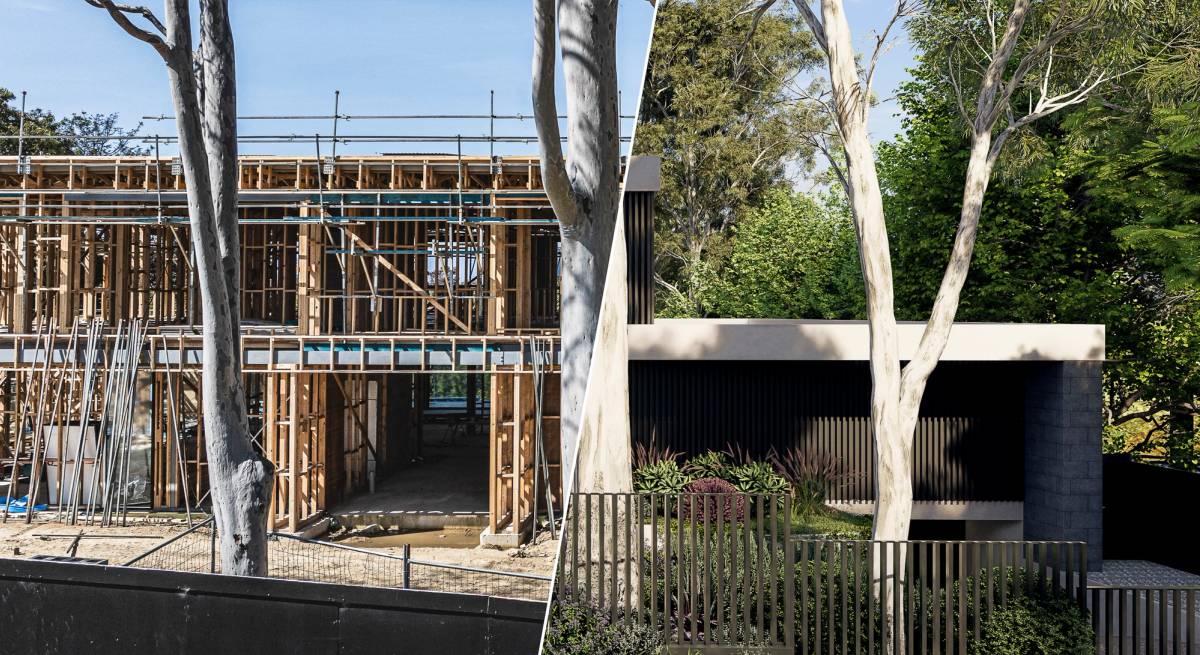
Strand, Williamstown, Webster Architecture & Interiors

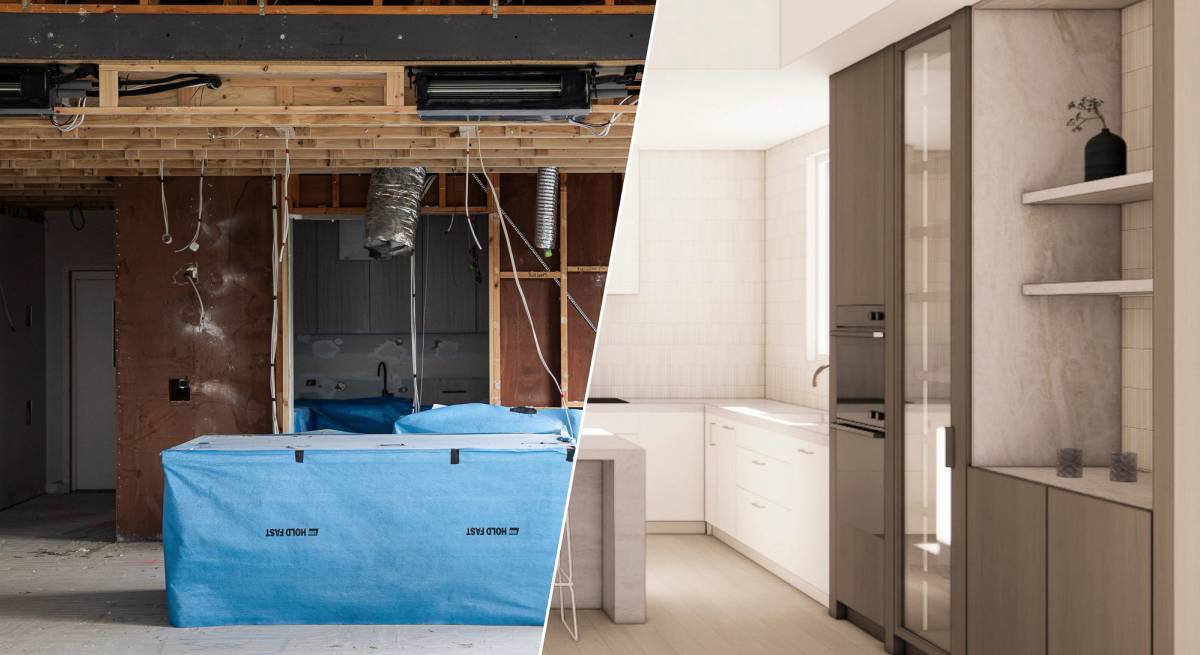
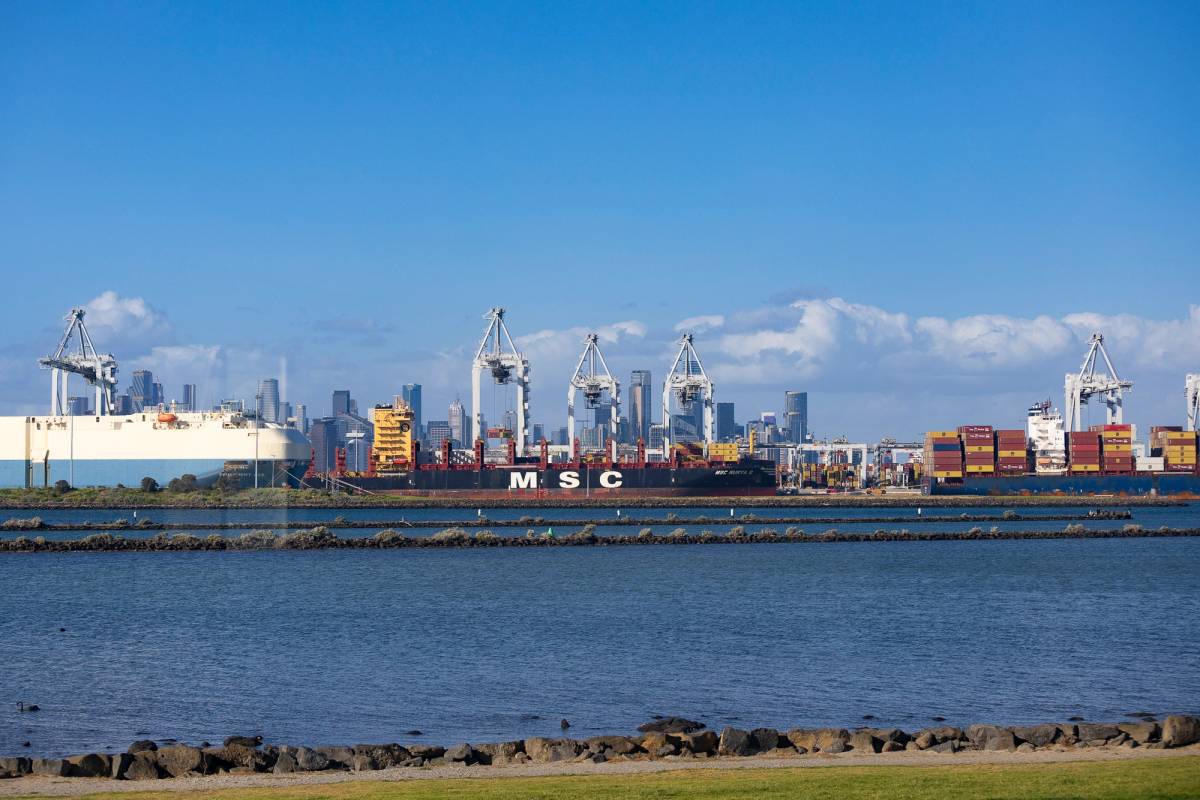
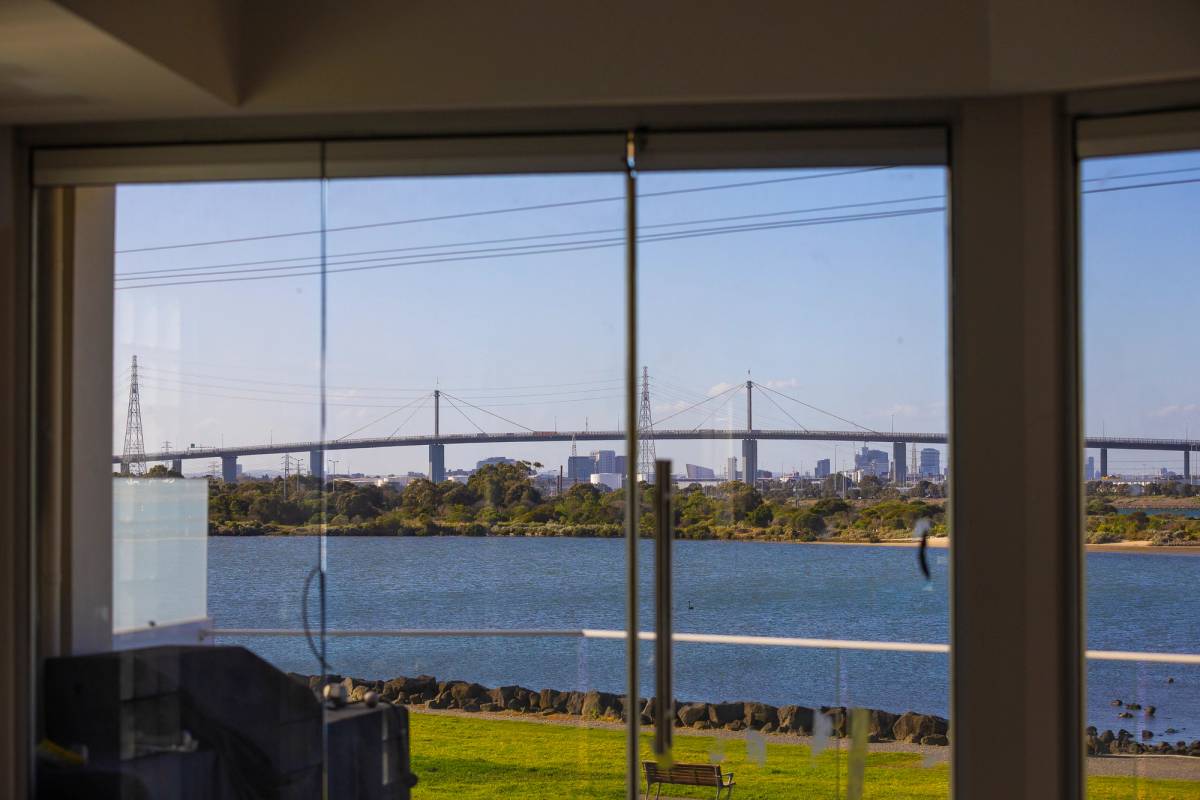
Located in Williamstown, this considered renovation is designed by Webster Architecture and Interiors and delivered by East. Originally built in 2008, the property was purchased by the clients as a two-year residence while their new home is being built nearby. With dual street access, accommodation that suited their needs, and sweeping views across the mouth of the Yarra River, West Gate Bridge, Port of Melbourne and Melbourne skyline, the house provided the right foundations for its next chapter.

The renovation transforms the existing home to meet the clients’ exacting standards, with Webster Architecture and Interiors entrusting East to bring the vision to life. Rather than simply updating the property, the project responds to its setting and the way the clients intend to live in it, refining the existing architecture through considered planning, detailed craftsmanship and careful execution.

Kenny, Balwyn North, Webster Architecture & Interiors

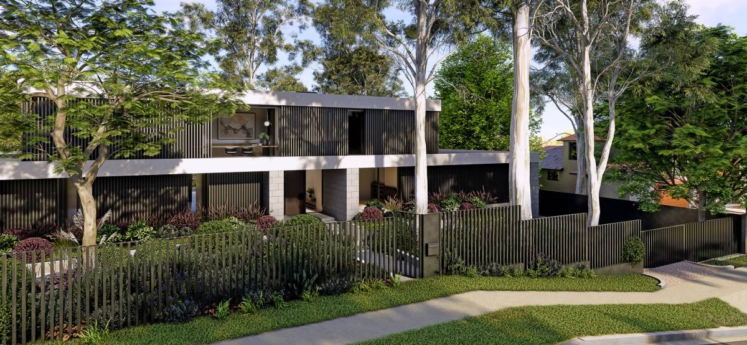
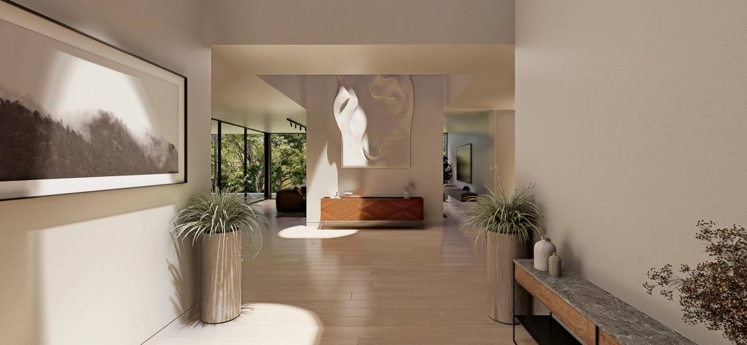
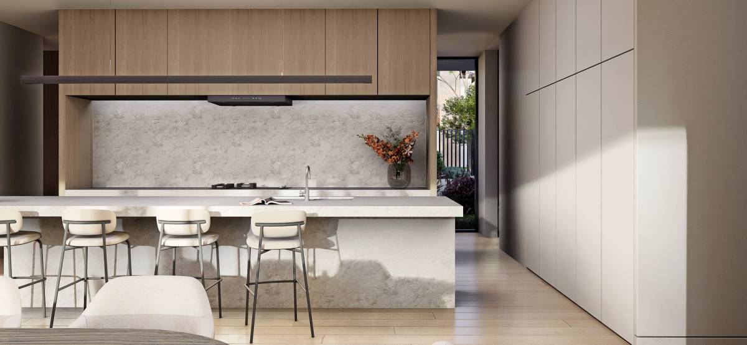
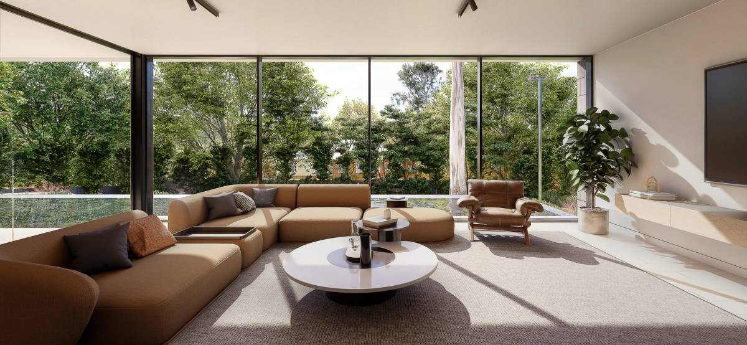
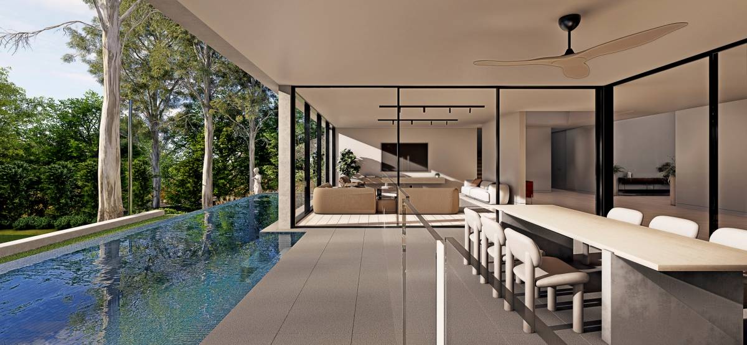
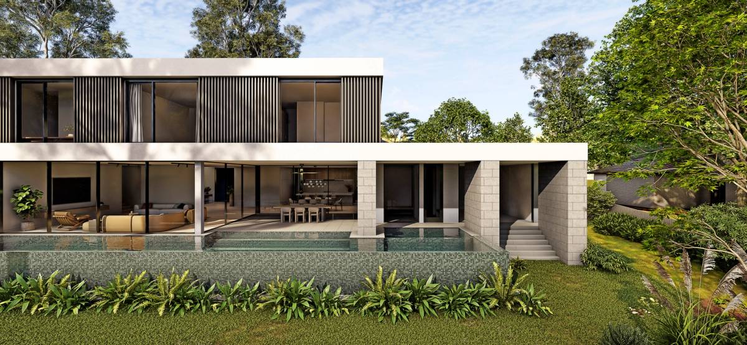
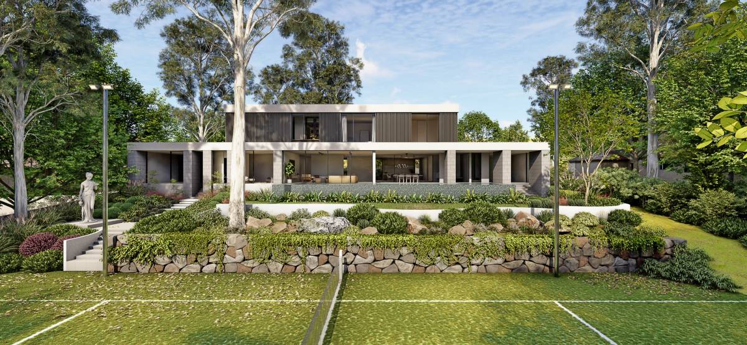
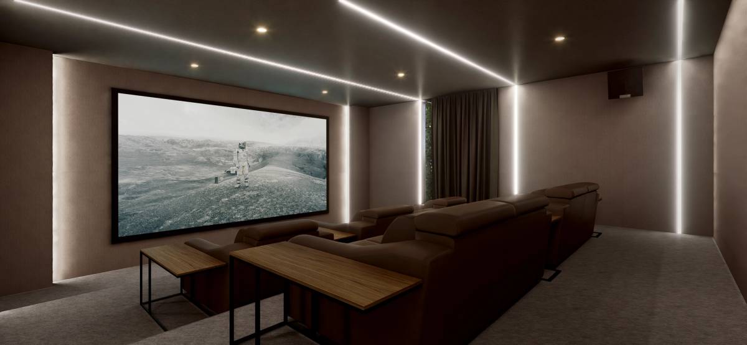
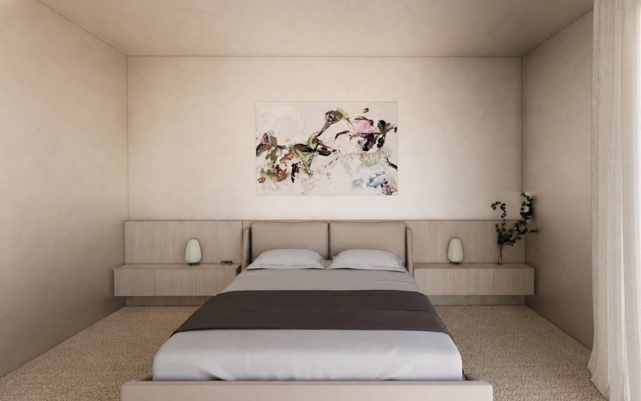
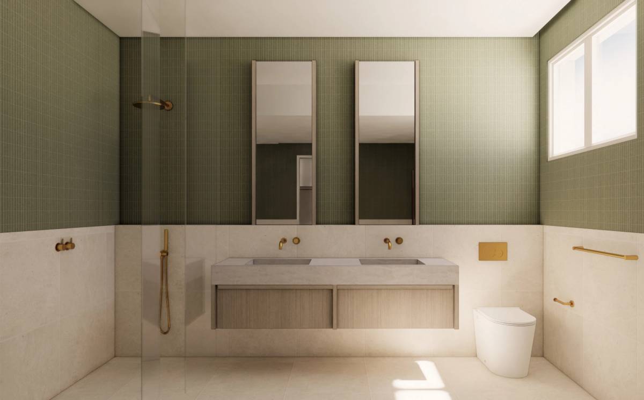
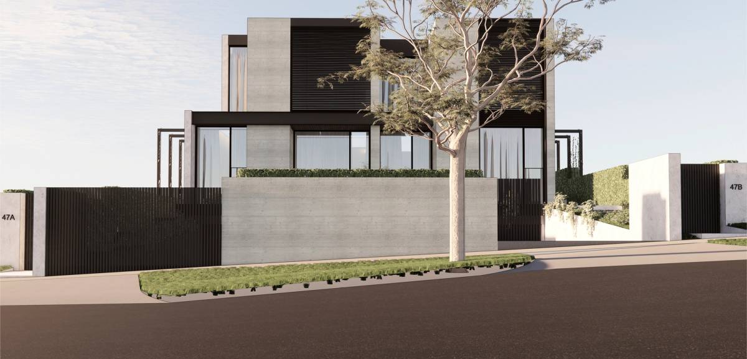
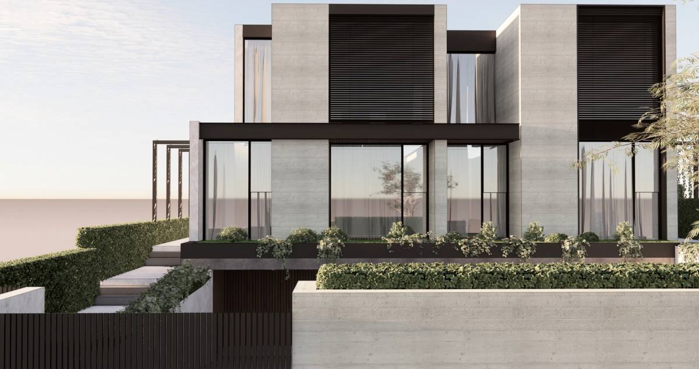
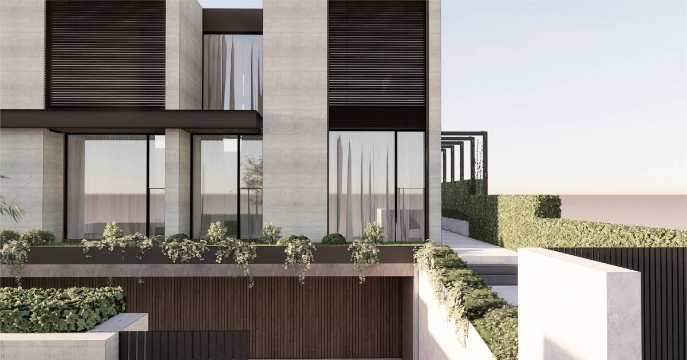
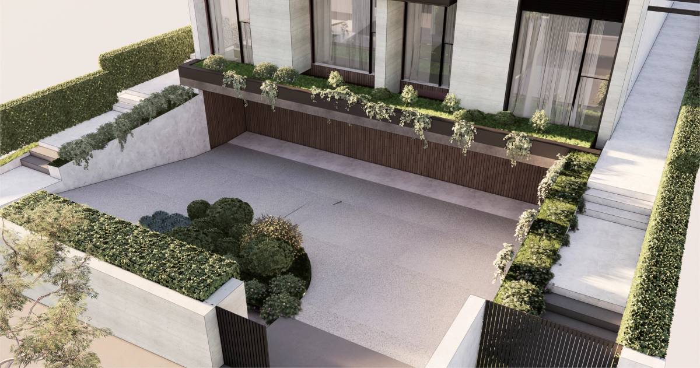
The Kenny Residence is a collaboration between East and Webster Architecture & Interiors, a dual-occupancy development on an 850m² site in Balwyn North. Working closely with both architect and client, East has helped refine the design, guide cost planning, and navigate town planning approval. Early involvement has enabled accurate pricing, resolved structural complexity, and protected the integrity of the architecture throughout the design and development process.

The project comprises two luxury residences, each featuring a four-car basement garage, theatre, infinity pool, and shared pickleball court.

Kenny Residence reflects the flexibility of East’s model, operating seamlessly across both competitive tender and negotiated environments. Whether engaged at concept stage or tender, East works in alignment with the architect’s process, delivering clarity from initial design through to final detail.

Construction is set to commence late 2026.

Davis, Camberwell, Ben & Ben Architecture

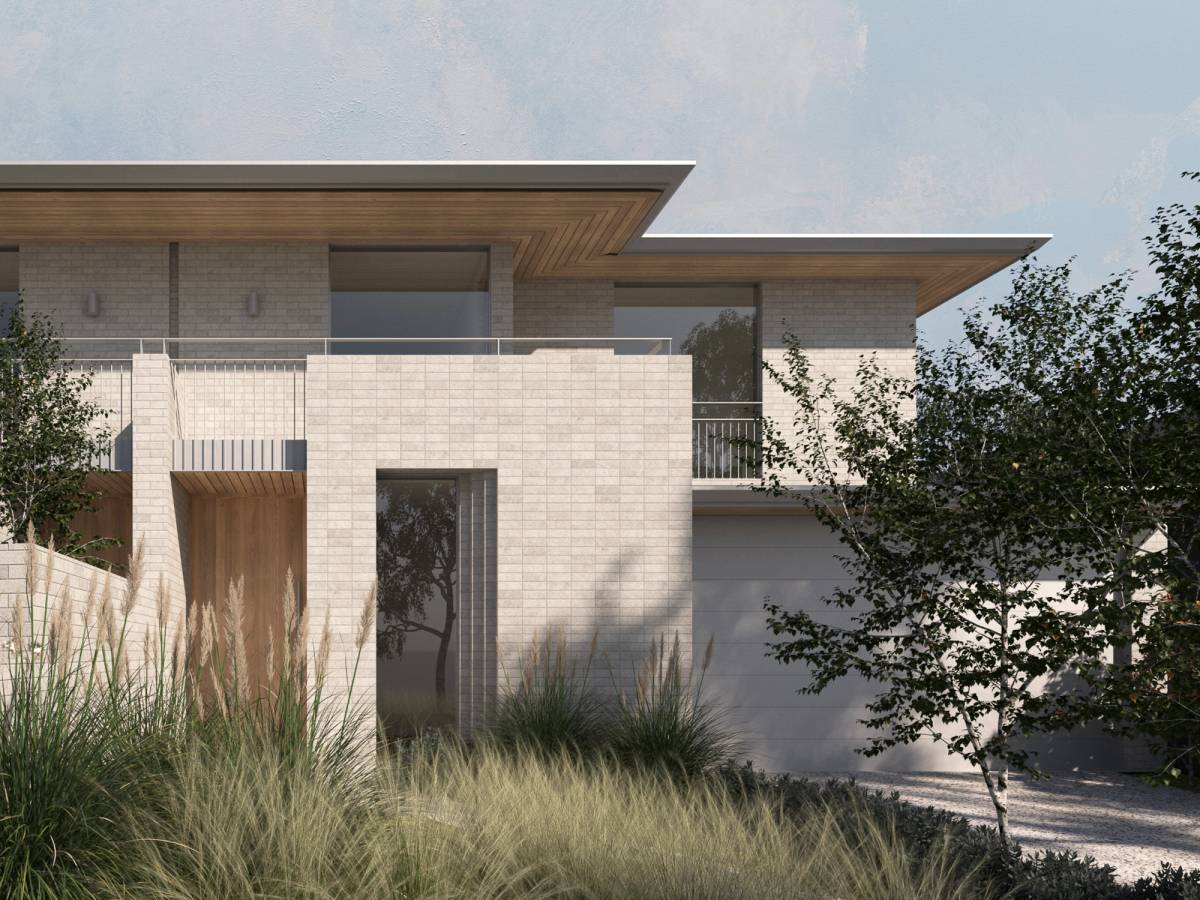
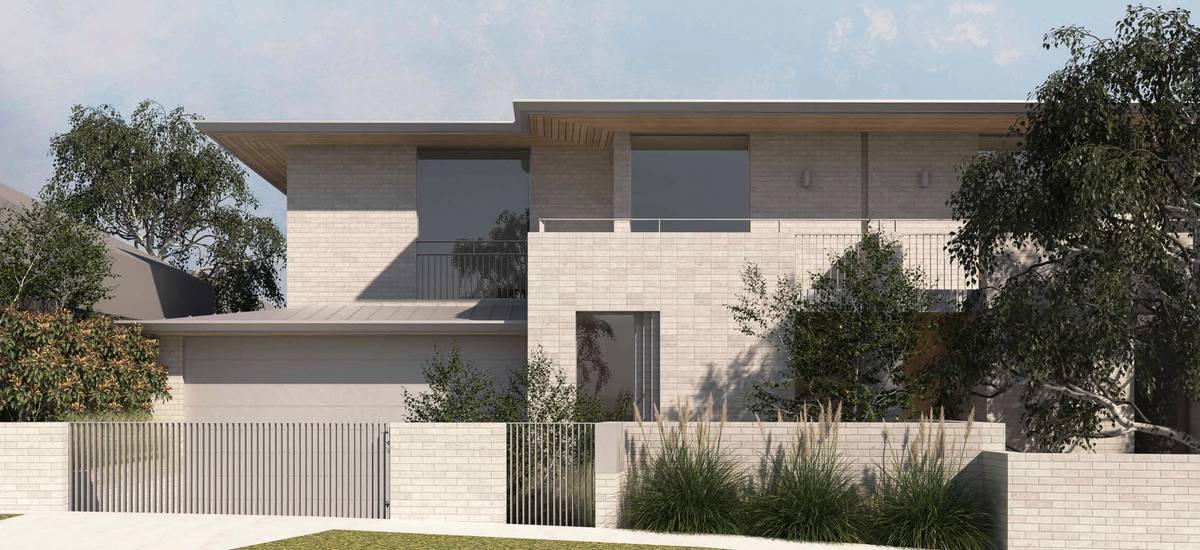
East has been engaged to deliver a refined and elevated dual-residence development in Camberwell designed by Ben & Ben Architects.

The project combines restrained architecture with thoughtful planning, balancing contemporary family living with the character of its leafy suburban setting.

Following a negotiated tender process, East collaborated closely with the client and architect to protect the design vision while improving buildability throughout the design development phase.

A timeless palette of light brickwork, pitched roofs, timber-lined eaves, articulated façades, and layered landscaping creates a calm, enduring presence within the streetscape.