On-site
15/05/26
Nurlendi 04Ground Floor Steel + Framing
Author: Adam Valli
Photography: Steven English
Previous: Suspended Slab
Next: First floor framing & trusses
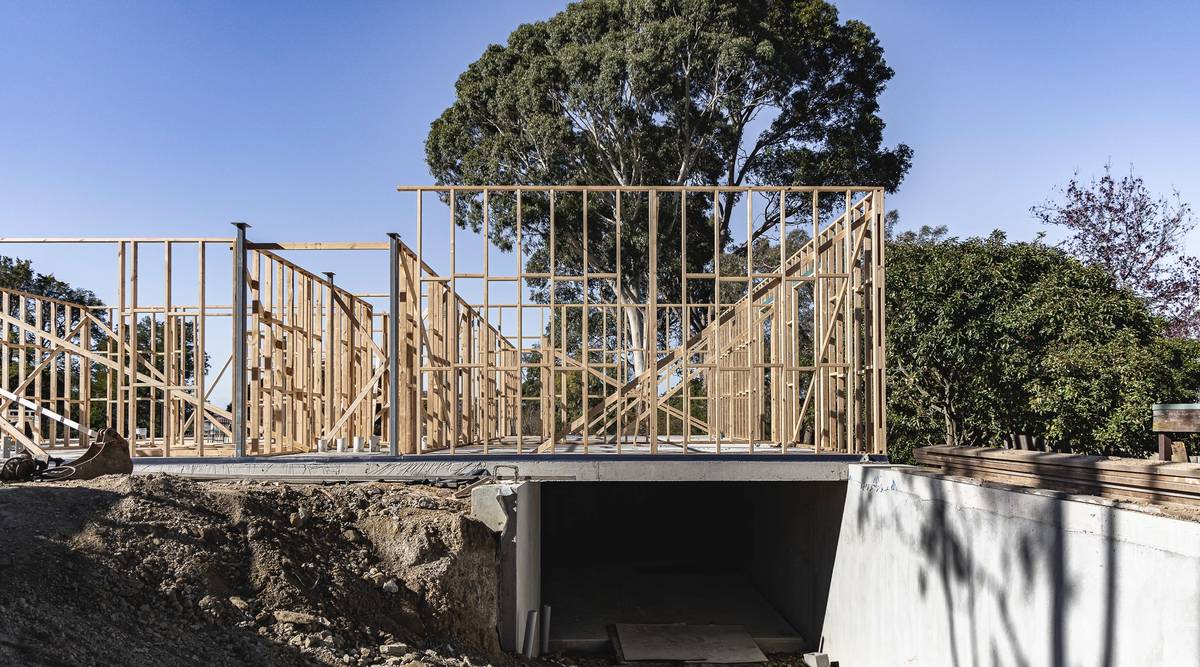
Ground floor framing is now well underway at Nurlendi, with the timber frame establishing the home's structural layout across the concrete slab.
Internal and external walls have been framed, defining each room and the overall footprint of the home. Window and door openings are now visible throughout the structure, with the larger openings beginning to indicate where full-height glazing will be installed.
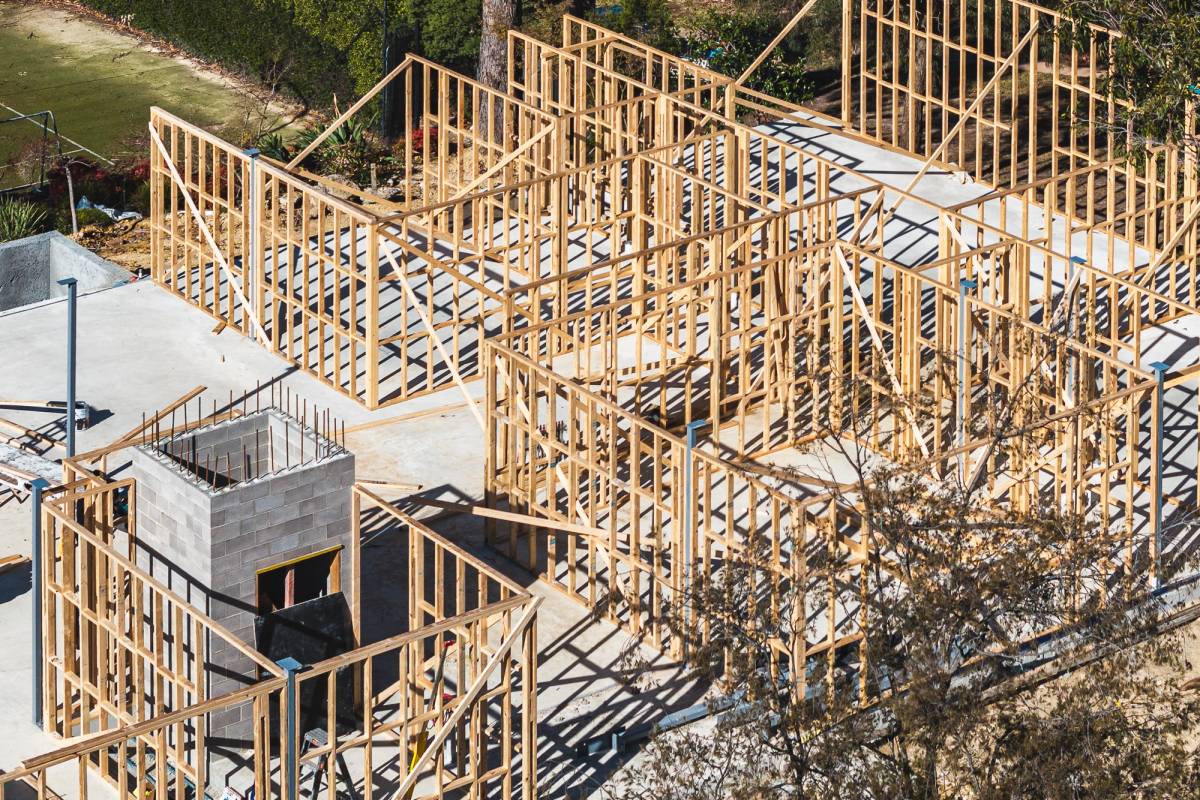
Alongside the timber framing, blockwork construction of the ground floor lift shaft has been completed. The shaft forms the home's vertical circulation core and provides the structural enclosure for the lift servicing each level.
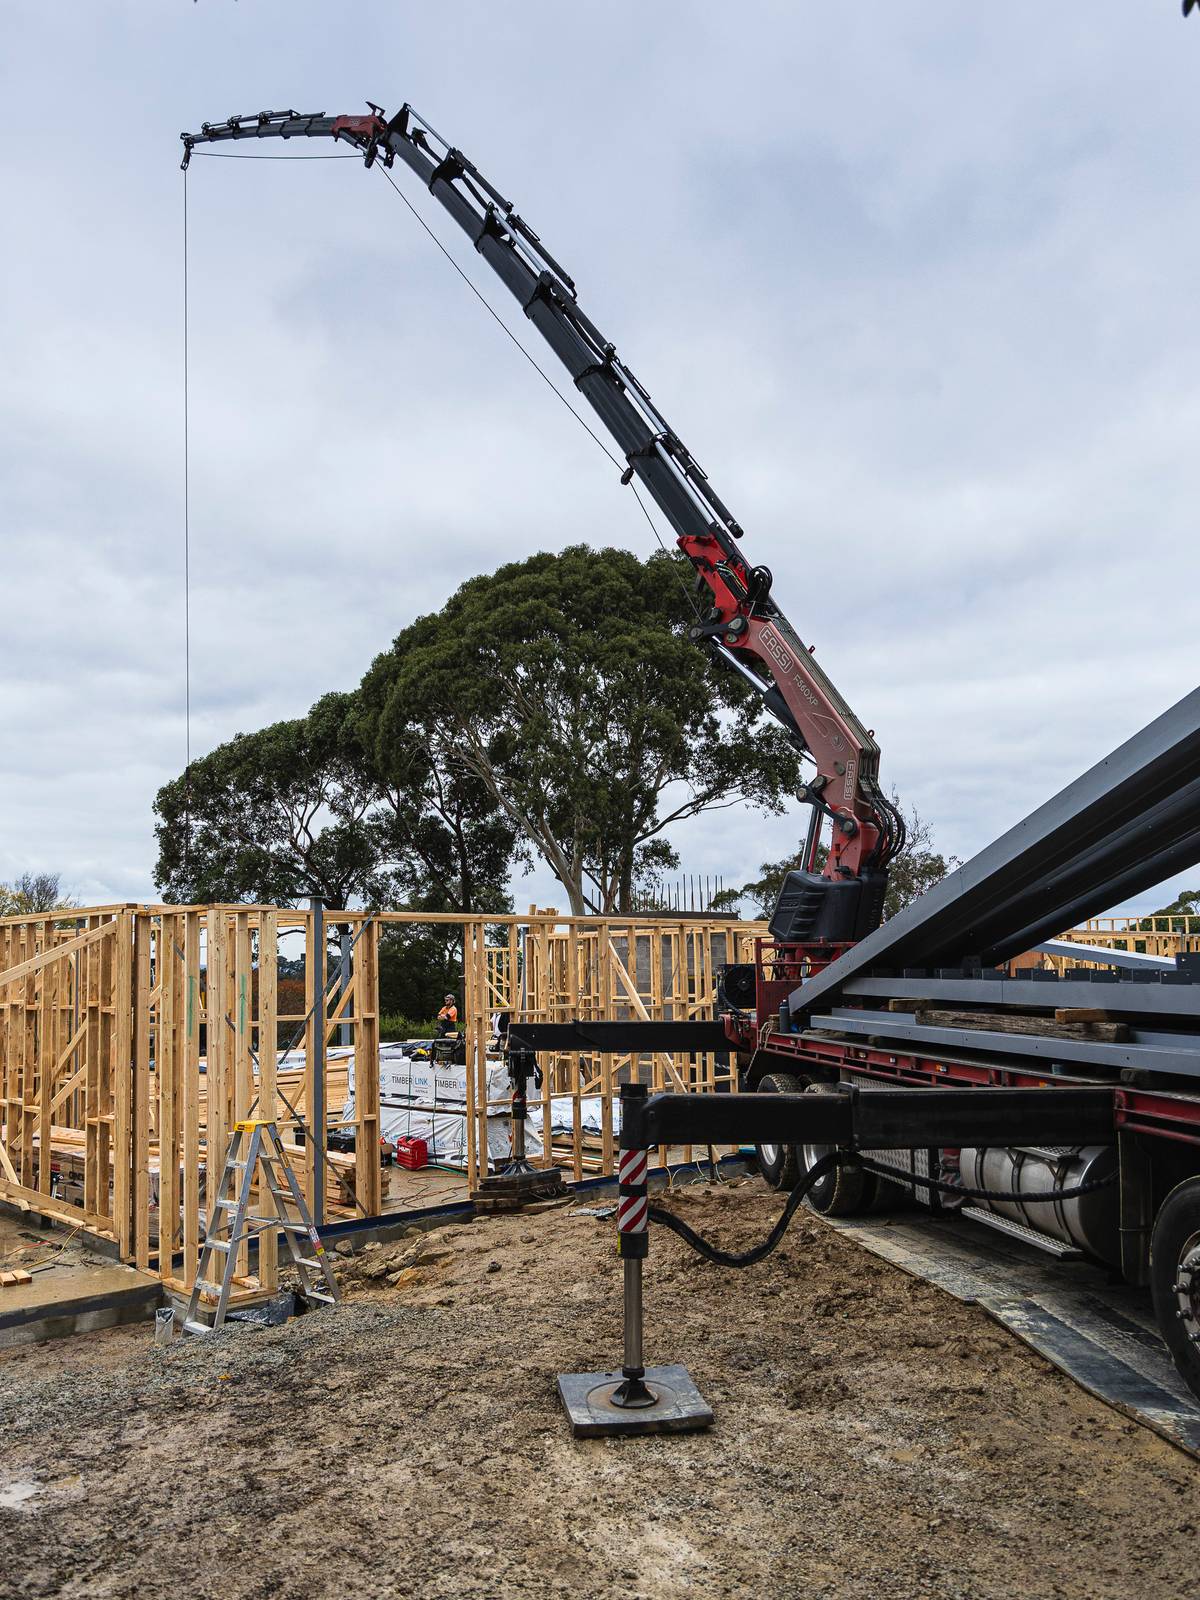
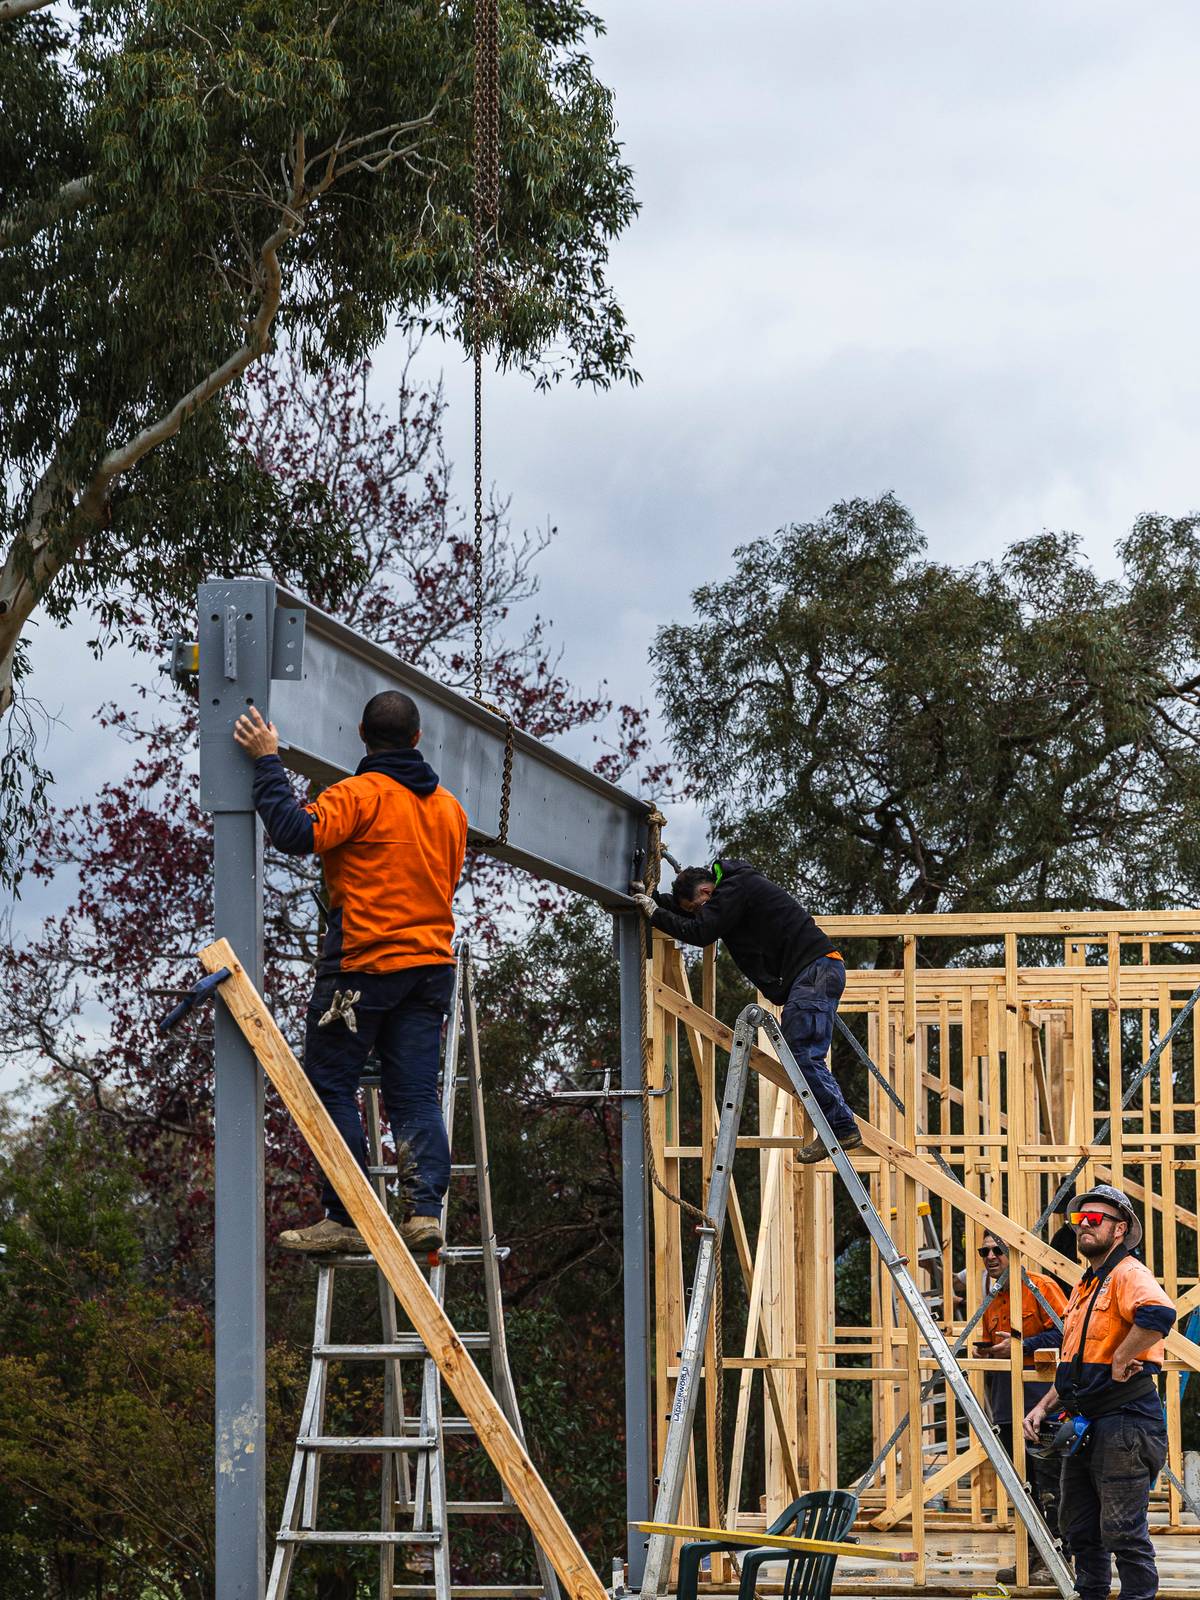
Structural steel is also being installed throughout the ground floor, with each beam craned into position before being secured within the frame. These members carry the larger structural loads, allowing for the long spans and open-plan living spaces featured throughout the design.
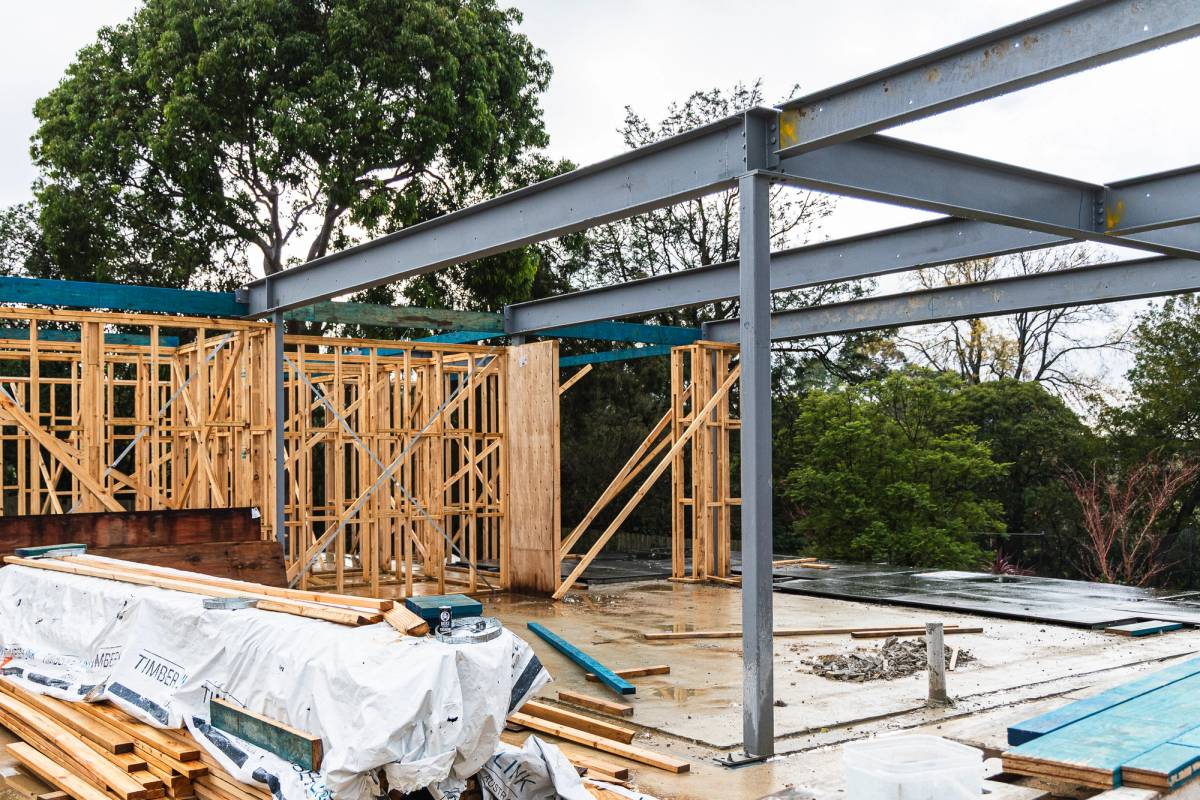
With the timber framing, blockwork lift shaft and structural steel now in place, the ground floor structure is well defined. The relationship between rooms, ceiling heights and circulation paths is now evident on site as construction prepares to progress to the upper level.