On-site
05/04/26
Nurlendi 03Suspended Slab
Author: Adam Valli
Photography: Steven English
Previous: Basement shotcret & slab
Next: Ground floor framing & steel
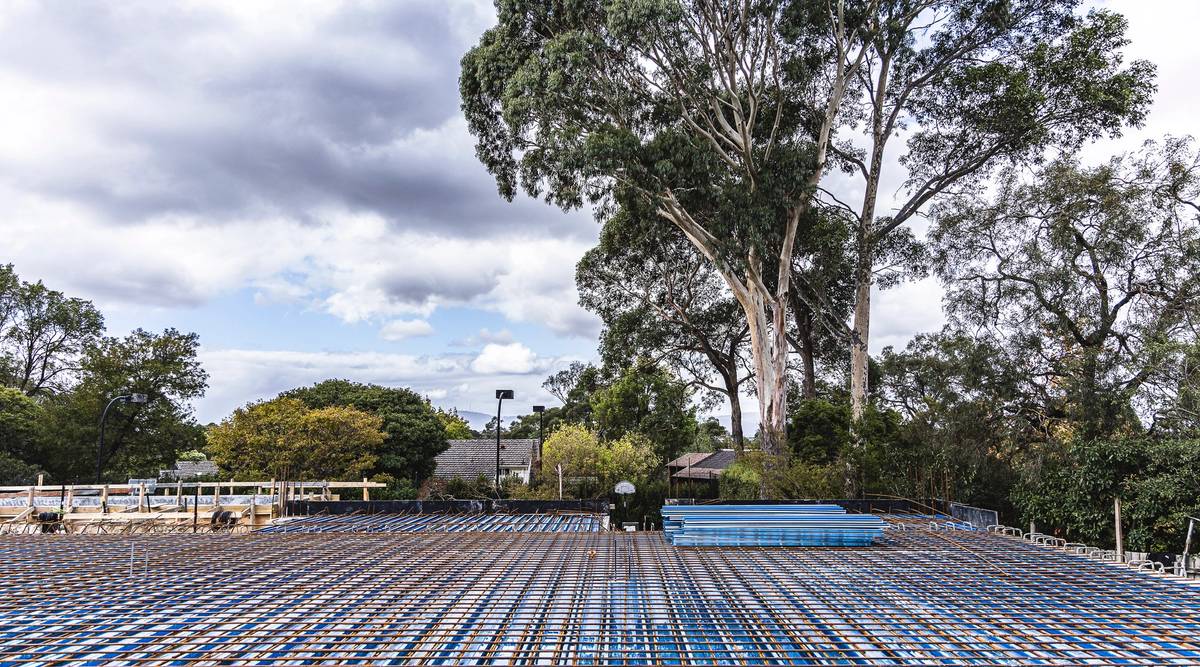
With the basement structure complete, attention turned to forming the suspended ground floor slab. Bondek was first installed across the basement before reinforcement steel was fixed in preparation for the concrete pour. Spanning the full footprint of the basement, the suspended slab would provide the structural platform for the home above.
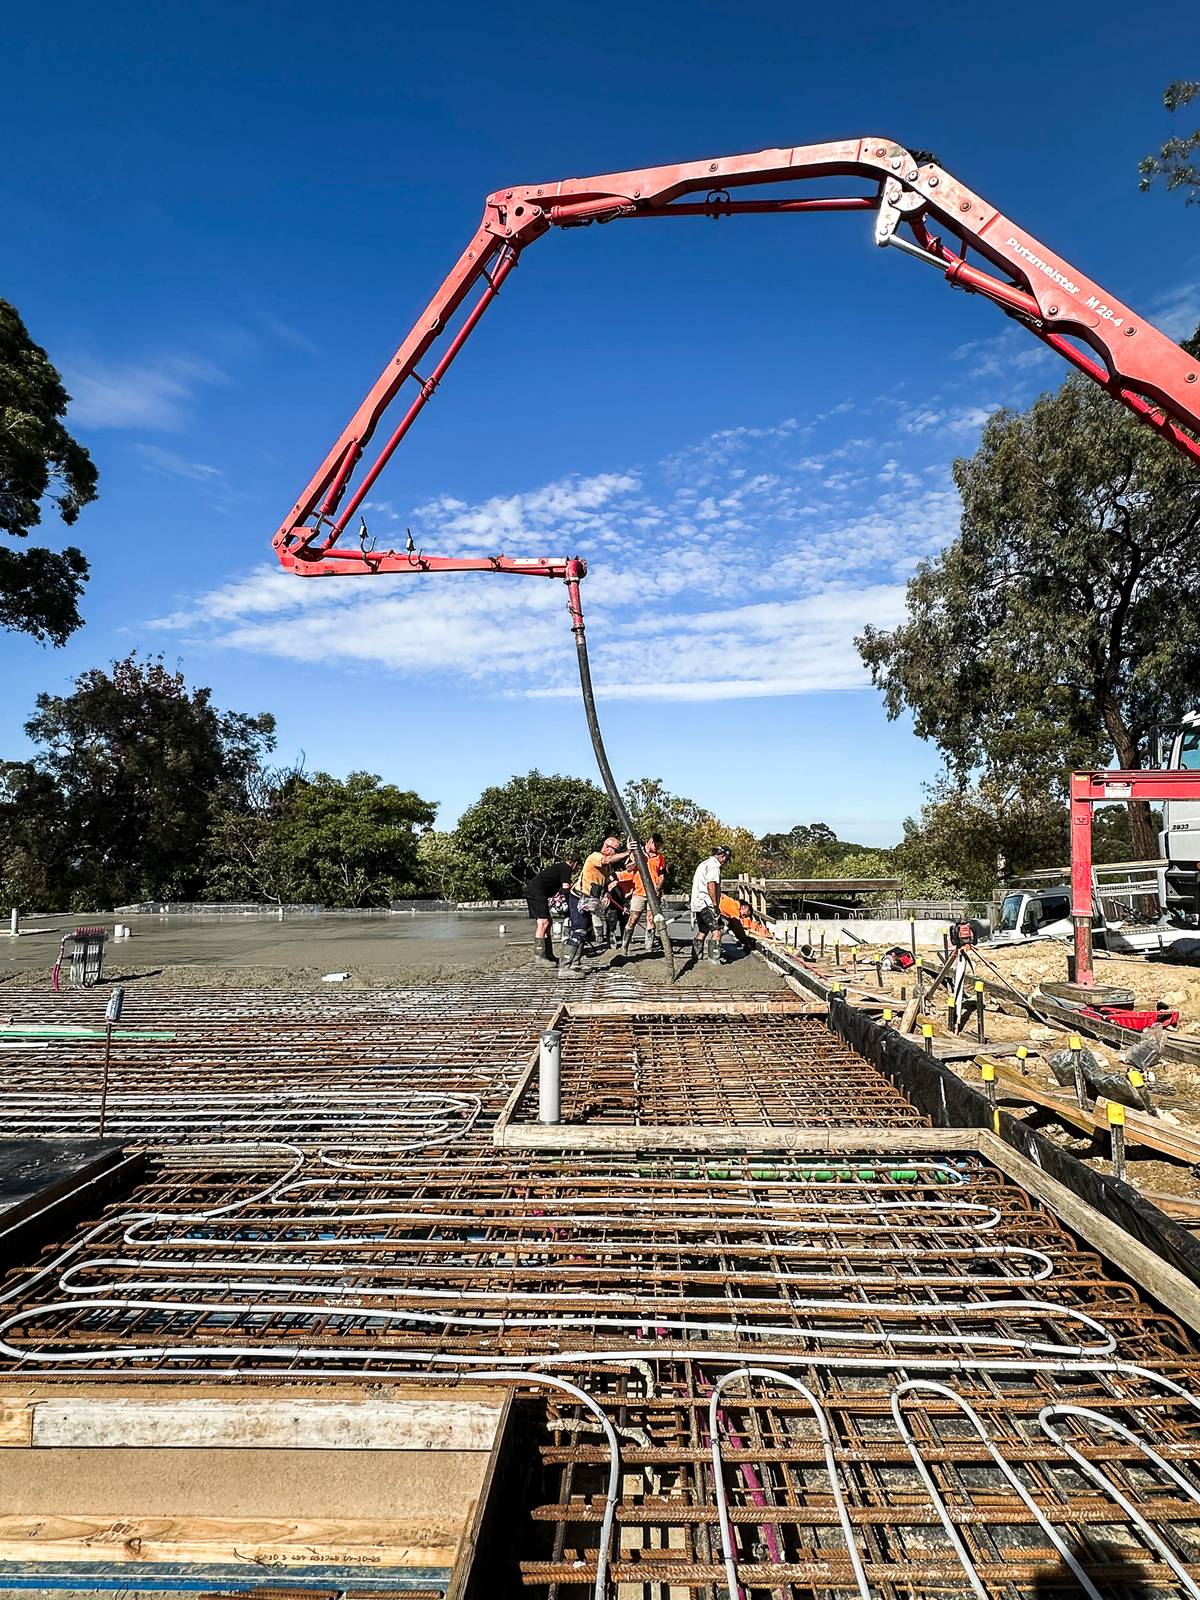
Coordination was essential before concrete could be placed. The suspended slab had to align precisely with the adjoining slab-on-ground, ensuring a continuous finished floor level across the ground floor. At the same time, the hydronic heating pipework installed within the slab-on-ground was connected through the suspended slab to create one continuous system.
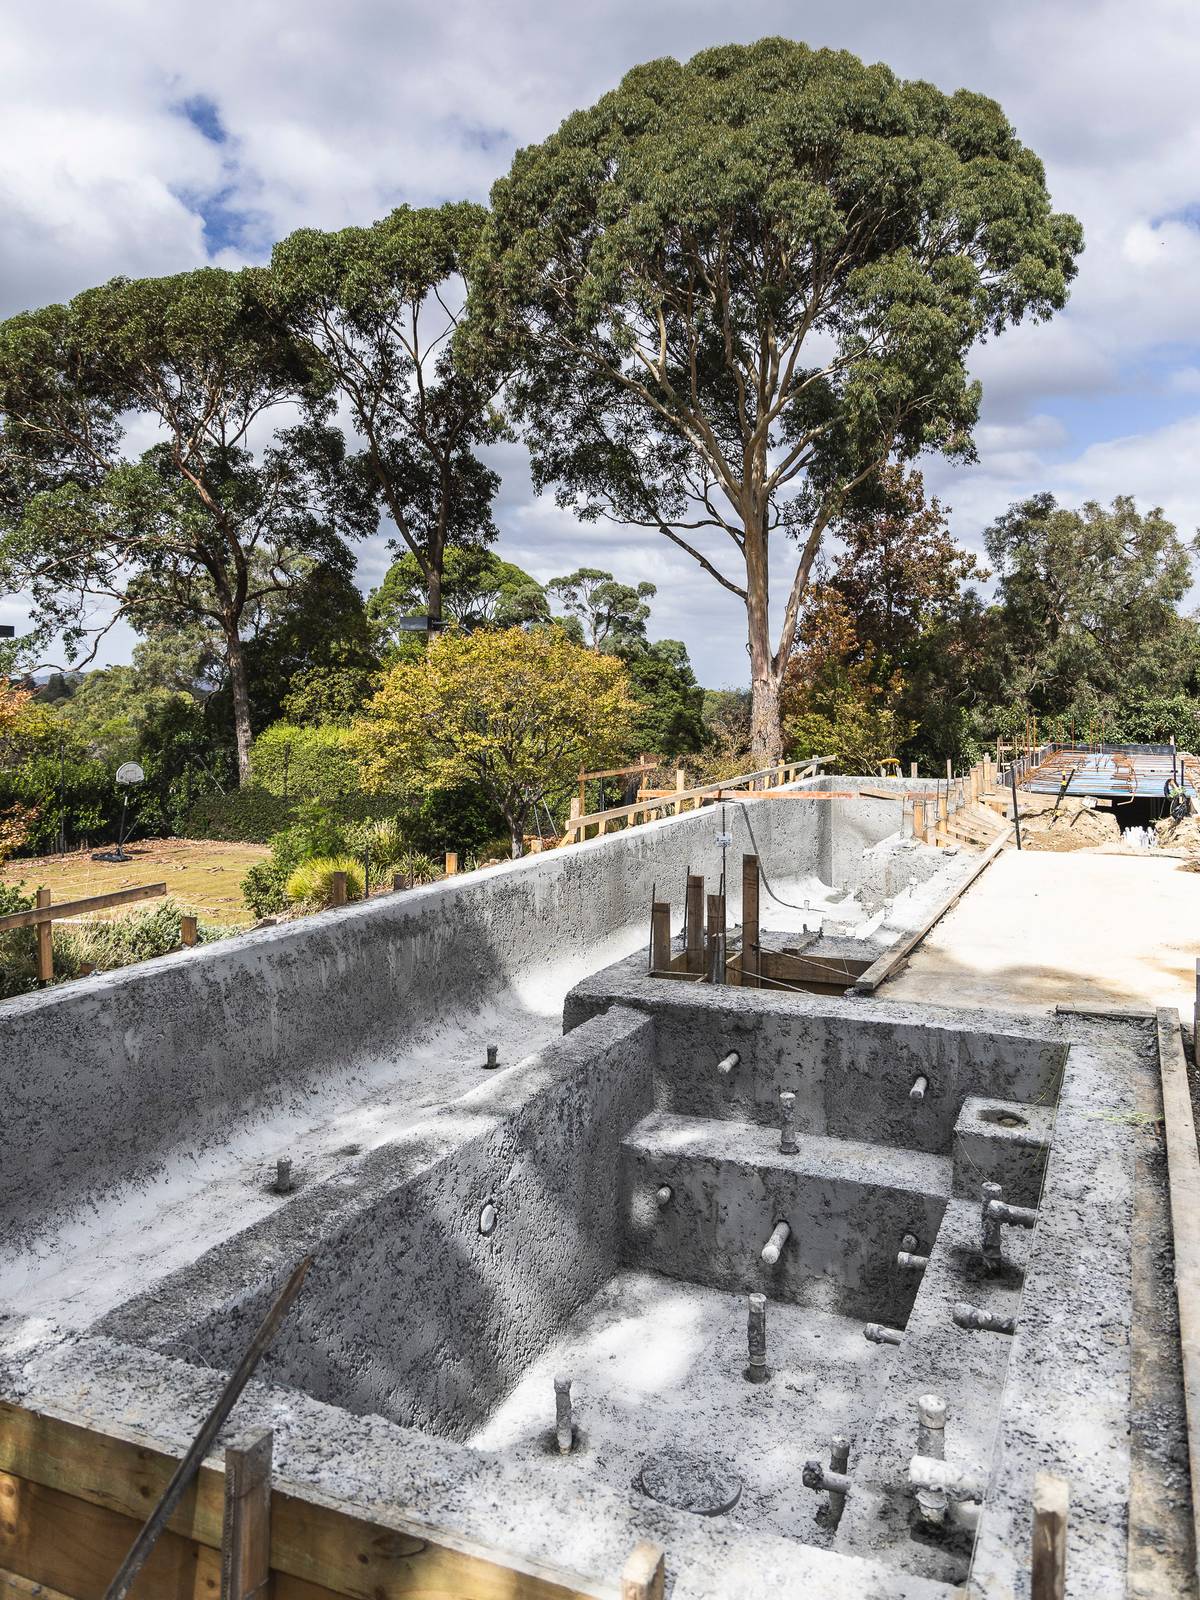
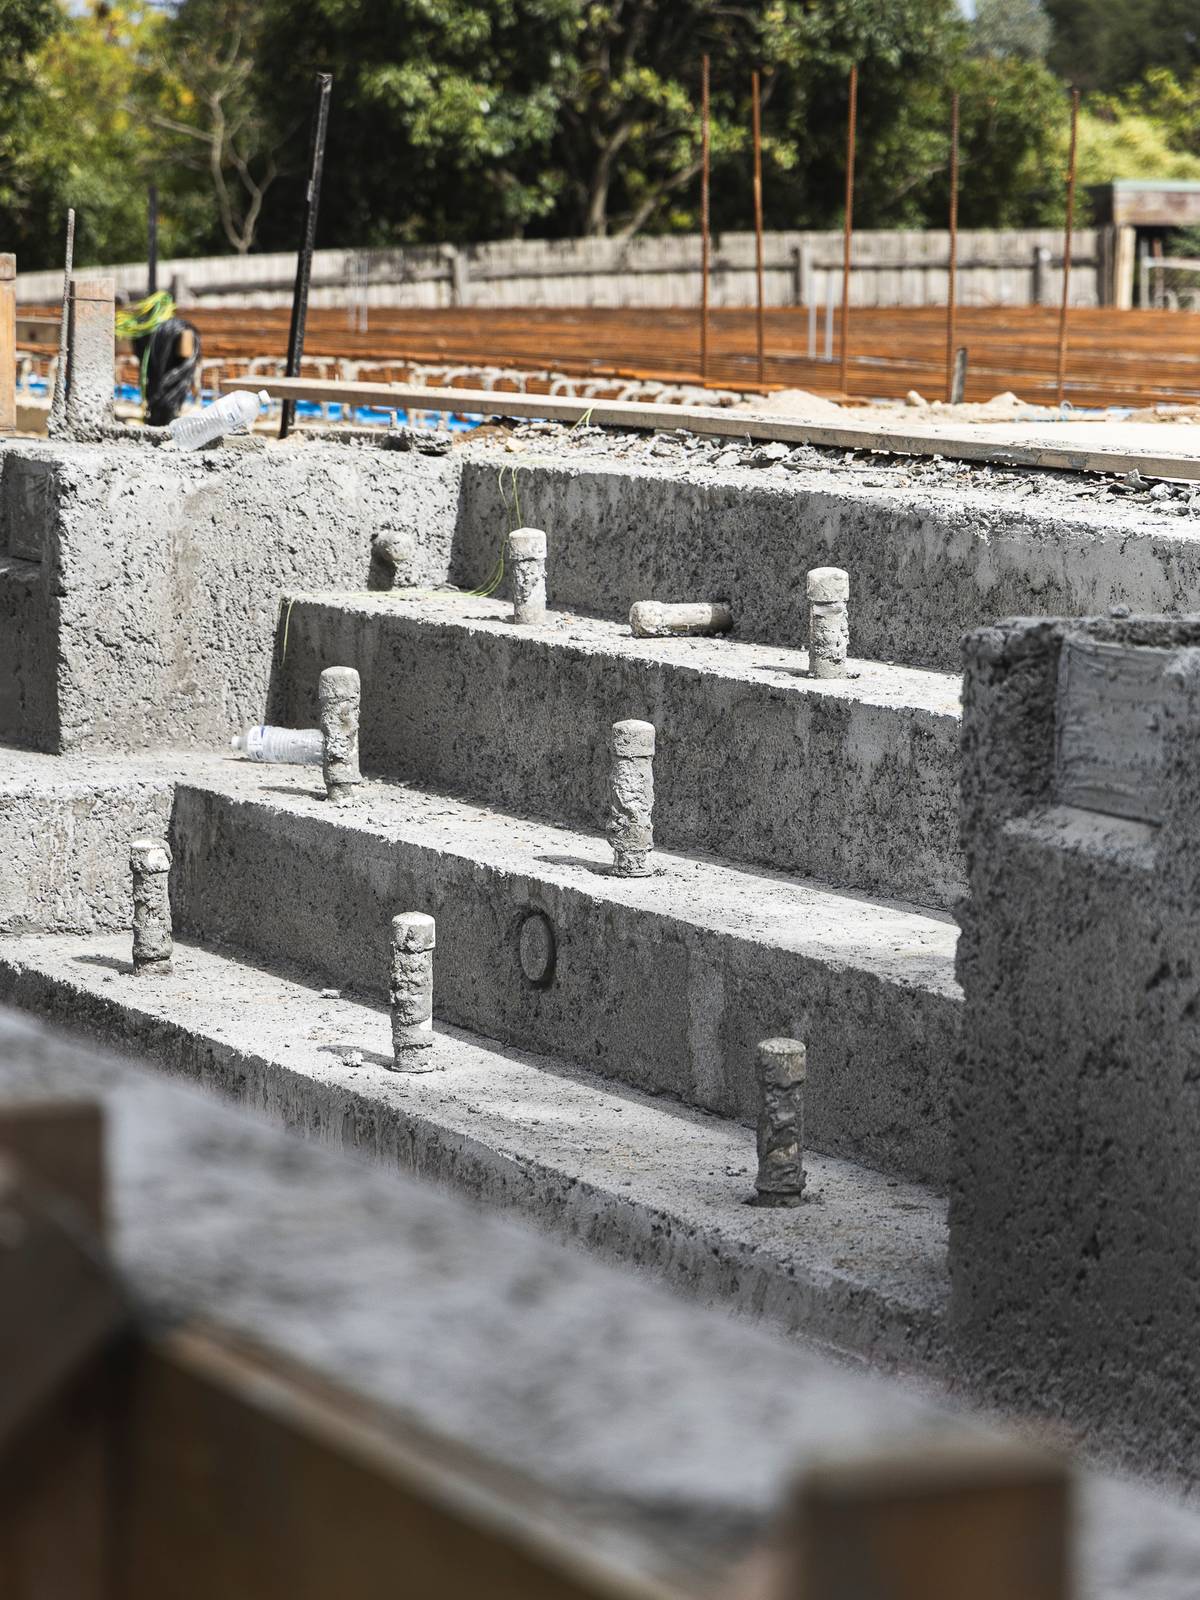
The pool was formed at the same stage, working closely with Coolabah to integrate it directly with the architecture of the home. Conceived as a large infinity-edge lap pool, its finished level aligns with the rear of the house so the water becomes part of the outlook from the main living areas. At this scale, the formwork, levels and edge detailing required considerable precision, particularly where the pool meets the surrounding structure. Coolabah executed the shell exceptionally well, delivering a complex piece of concrete work that now sits seamlessly within the overall build.
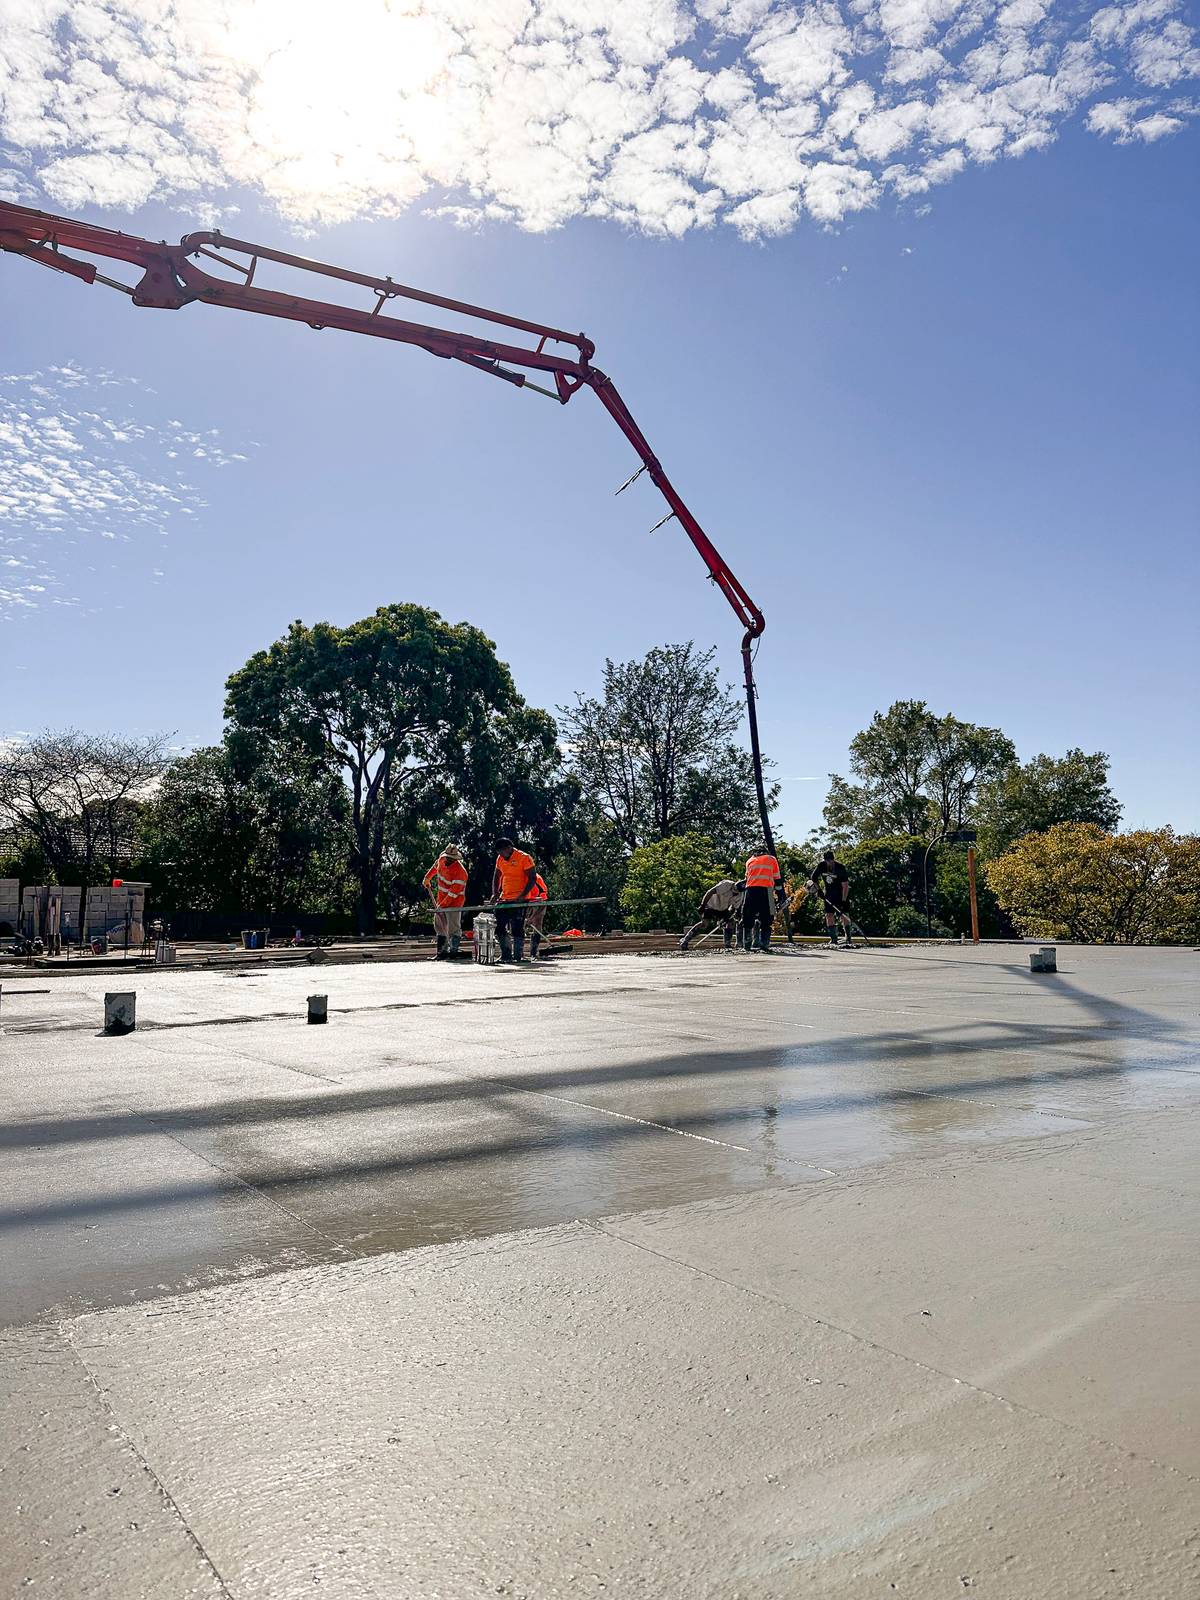
To maintain programme and achieve a consistent structural result, the slab was poured in a single continuous pour. Once cured, it provided a level working platform for the framing stage, allowing construction to progress above ground.